More than ten years of experience in plumbing, heating, and air conditioning: Here we show the technical topics behind the visible results – from private replacement projects to extensive installations.
References & Insights
TECHNOLOGY IN CONTEXT
Heat distribution in detail.
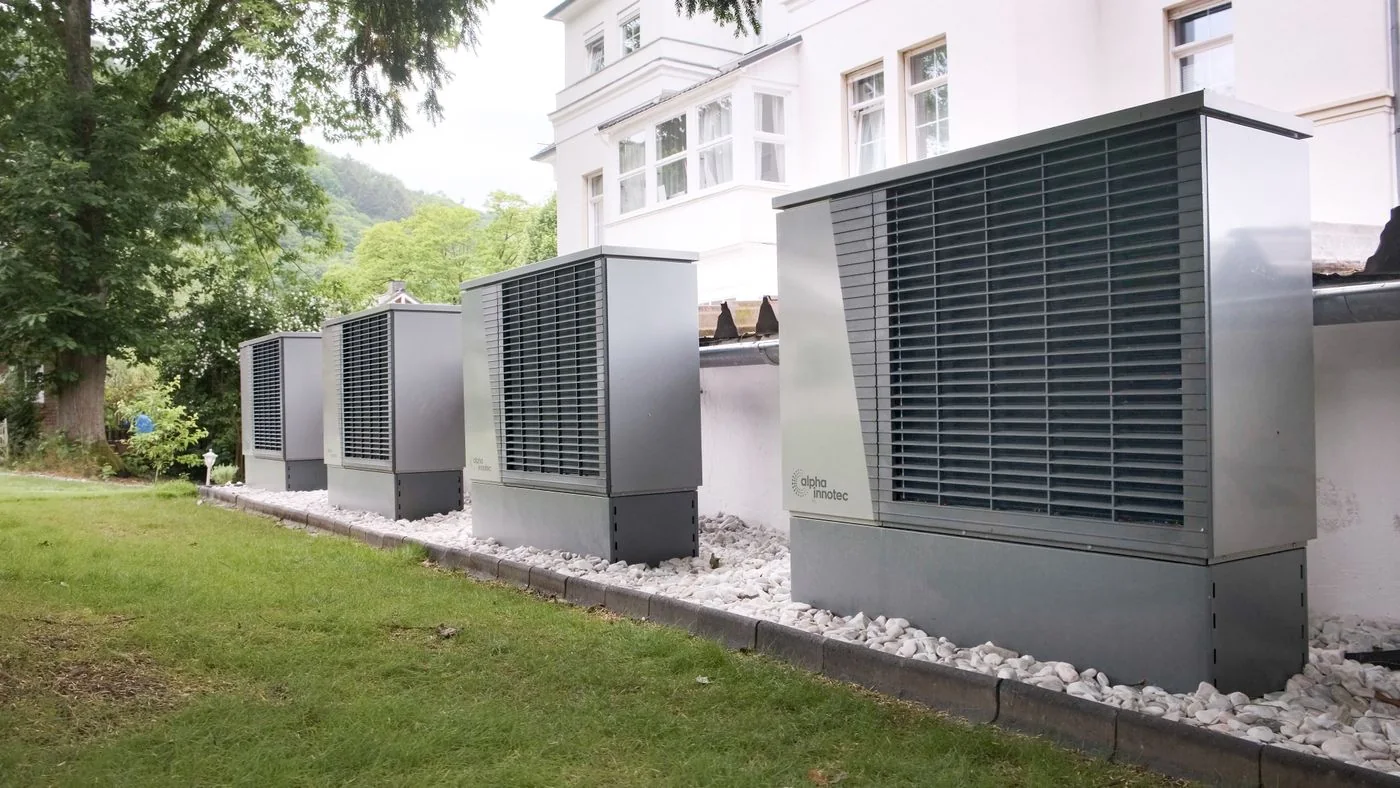
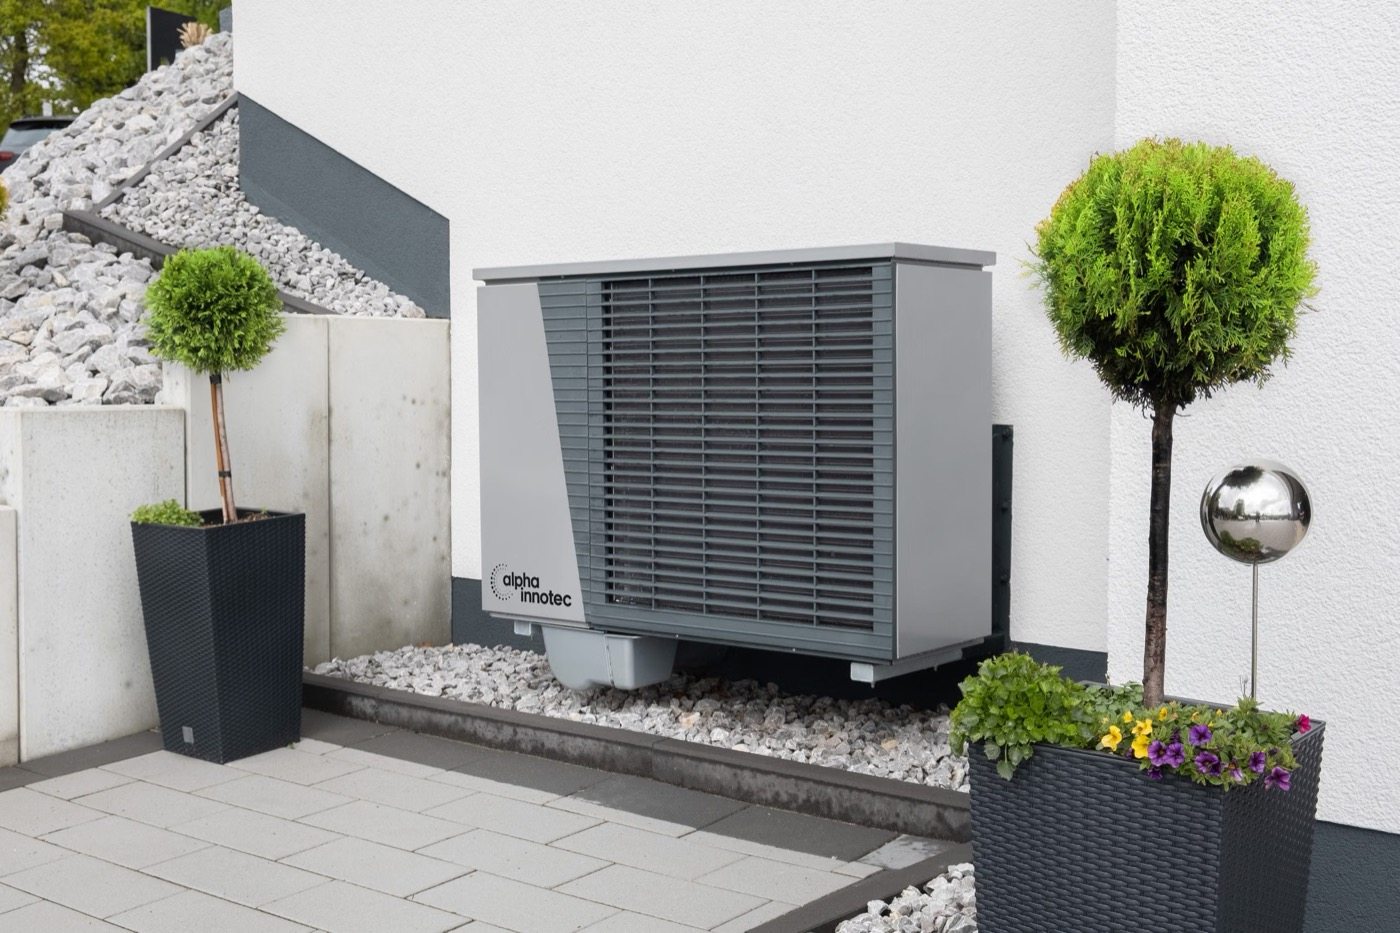
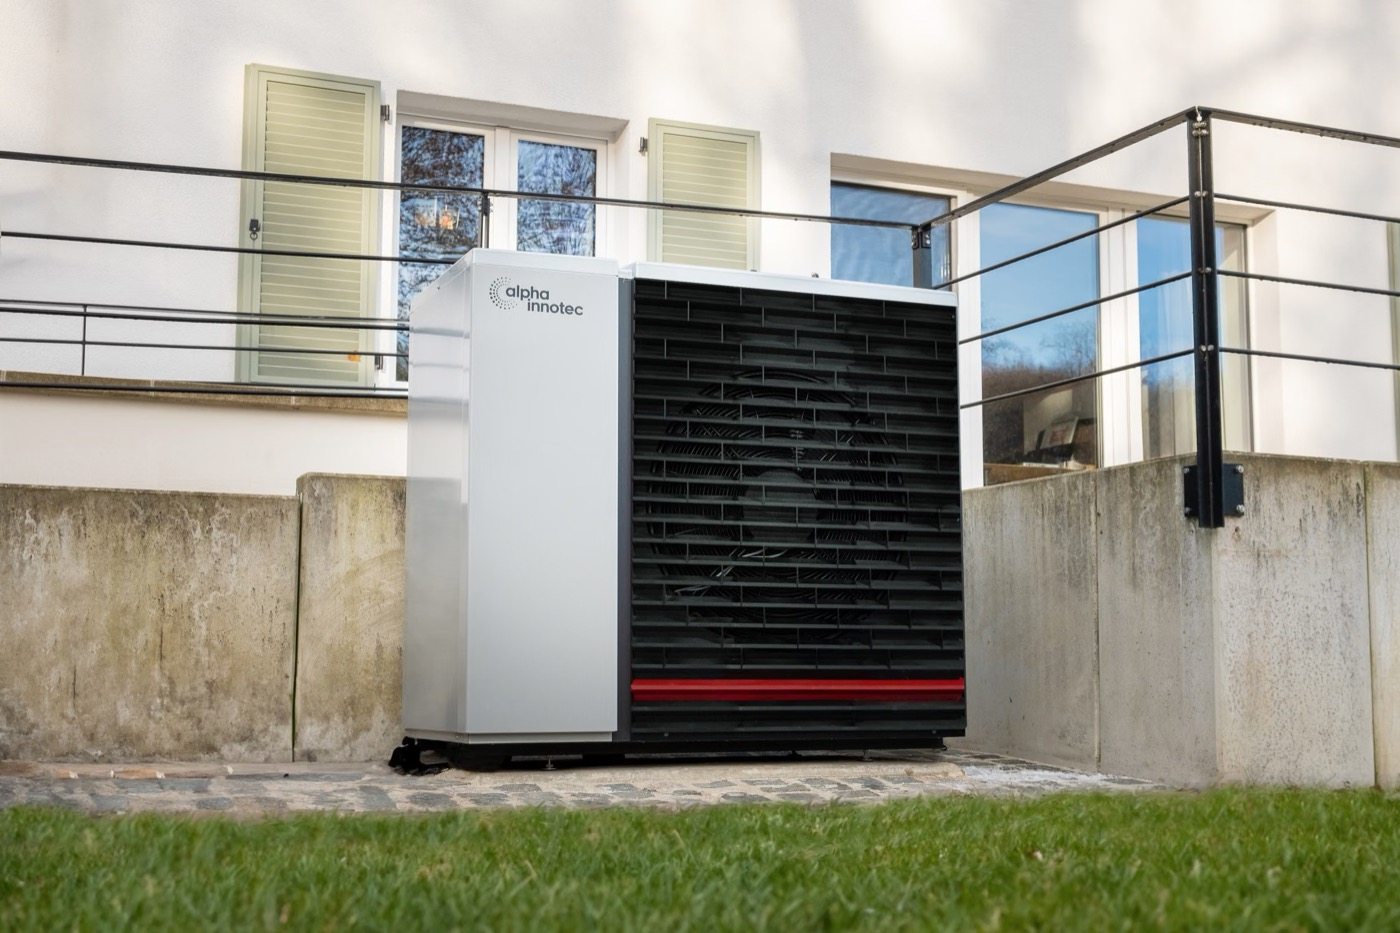
When a heat pump is installed on a building, the interplay between the outdoor unit and the existing building technology is crucial. Installation space, piping routes, noise, and accessibility are considered together. The goal is a solution that matches the heat demand and integrates sensibly into the house and property.
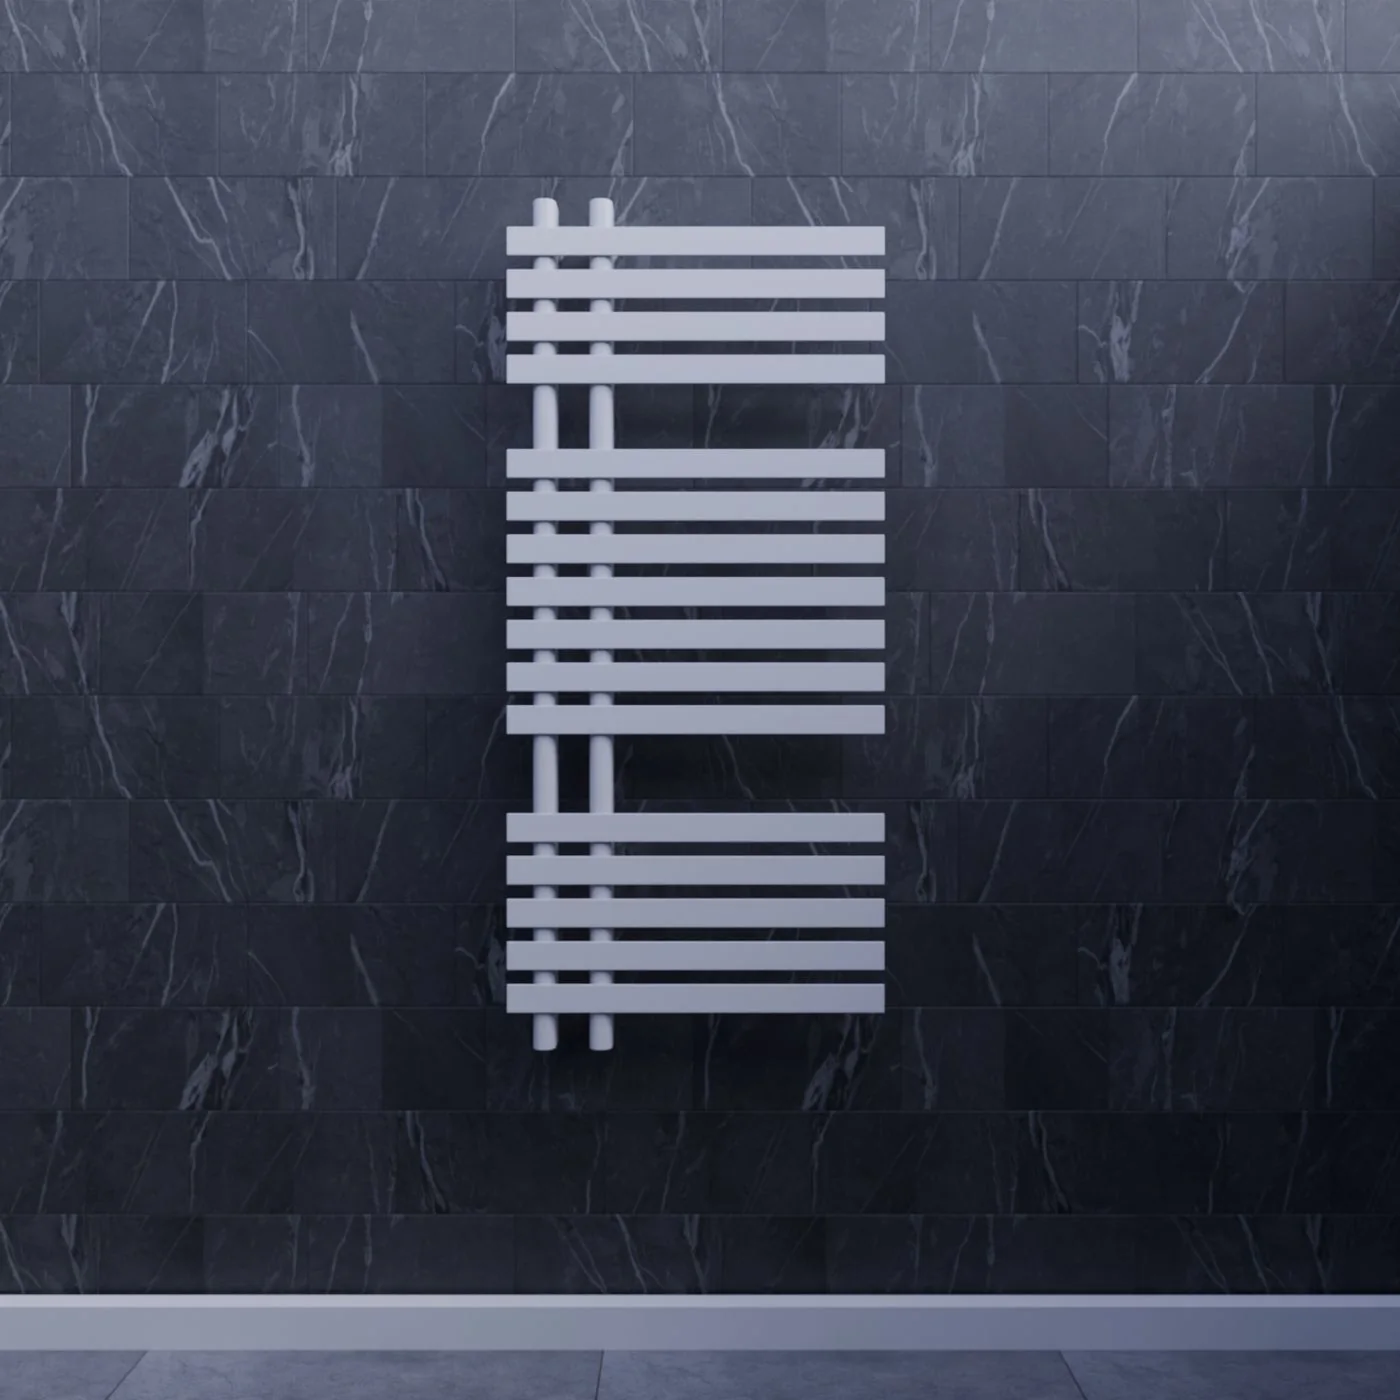
In existing residential buildings, heat pump planning begins with an inventory. Existing heating surfaces, building properties, and the previous heat supply influence the technical solution. A planned replacement offers the opportunity to consider not only the heat generator but also distribution and control.
Heat pump cascade for larger buildingsHeating manifold with connected circuitsradiator replacement
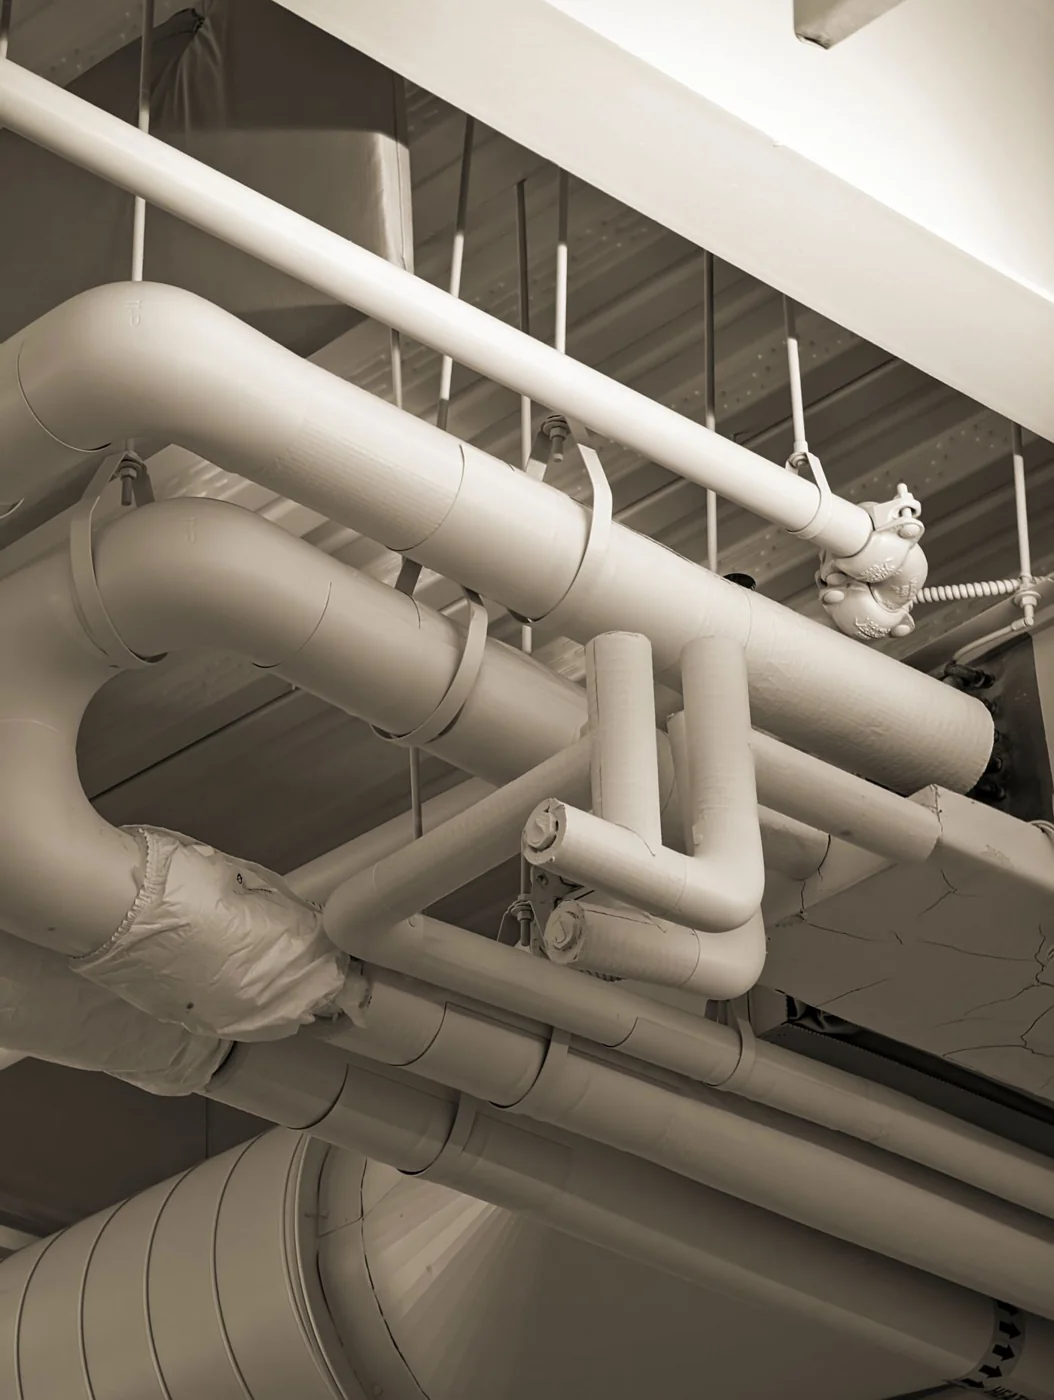
Match pipes and connections to their intended use.
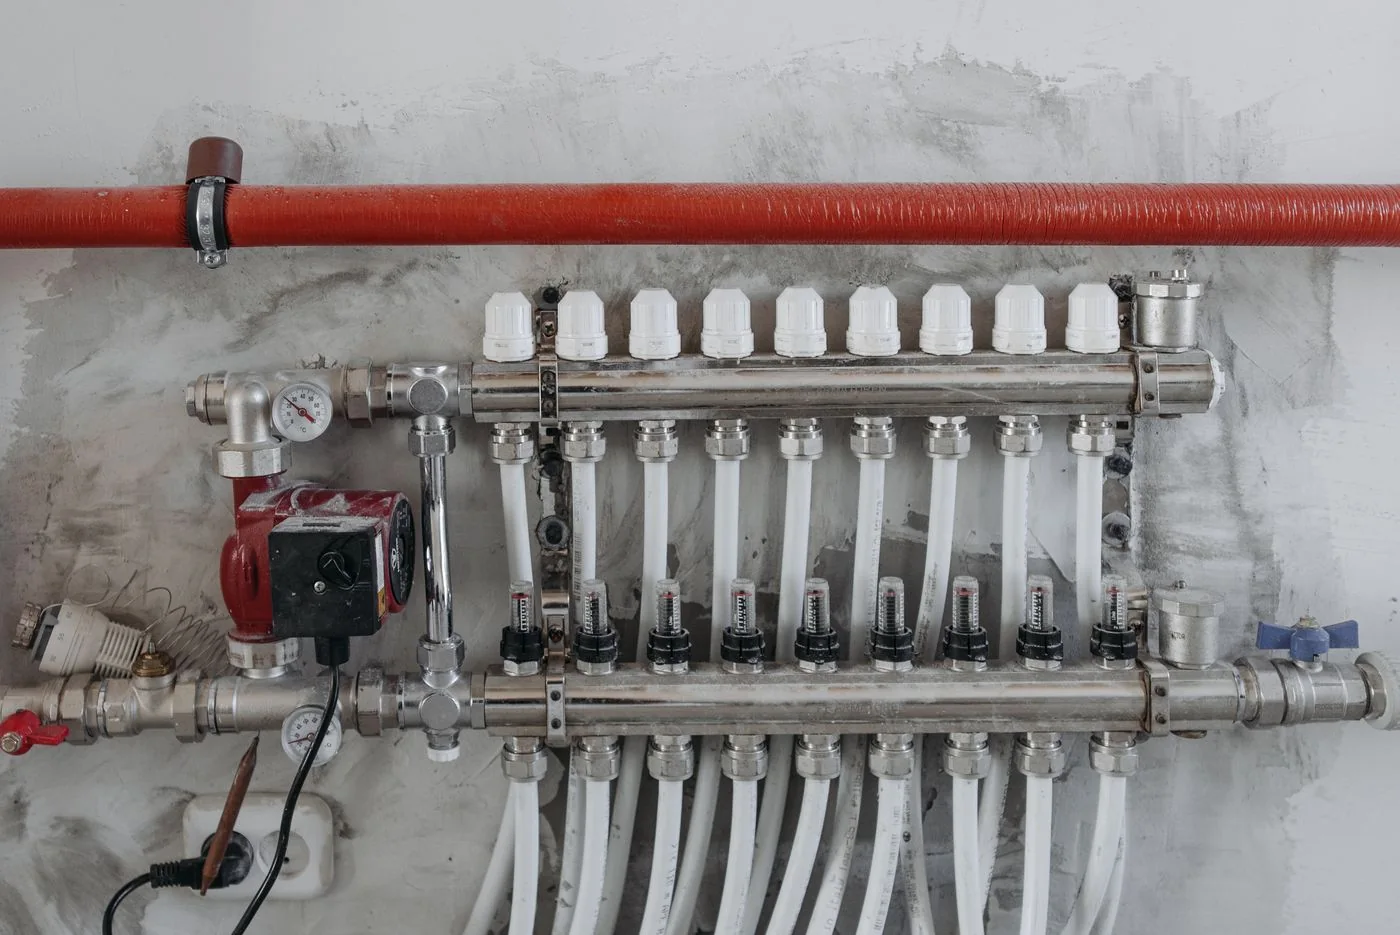
Measuring and shut-off devices are among the details that make a system clear and accessible. Their position is considered together with pipeline routing, maintenance access, and system requirements. Which components are necessary in a specific project depends on the intended use and technical planning.
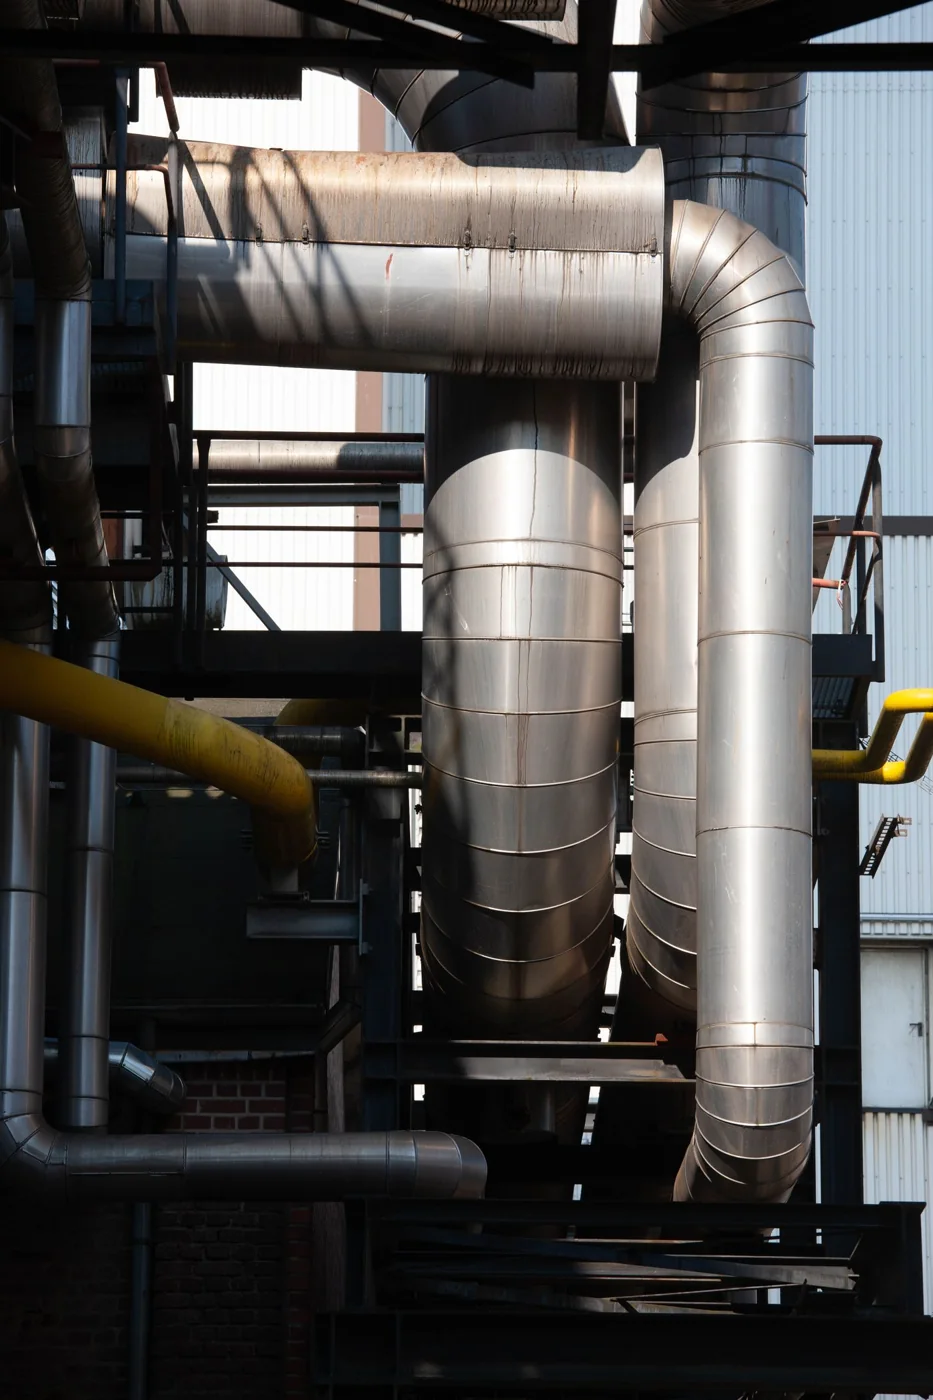
PipeworkVentilation ducts in a technical installation
Air conditioning
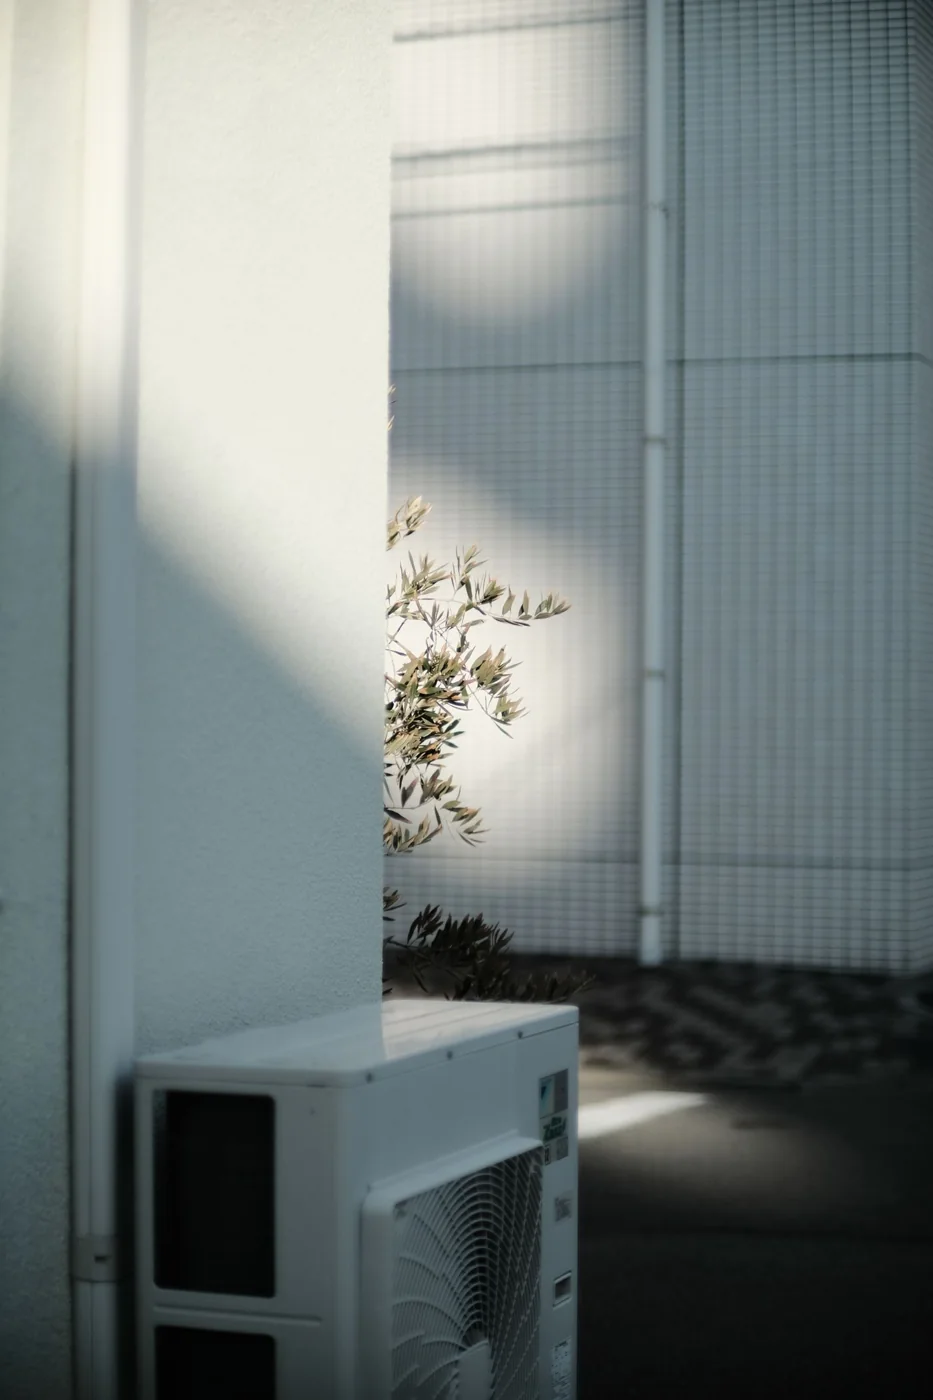
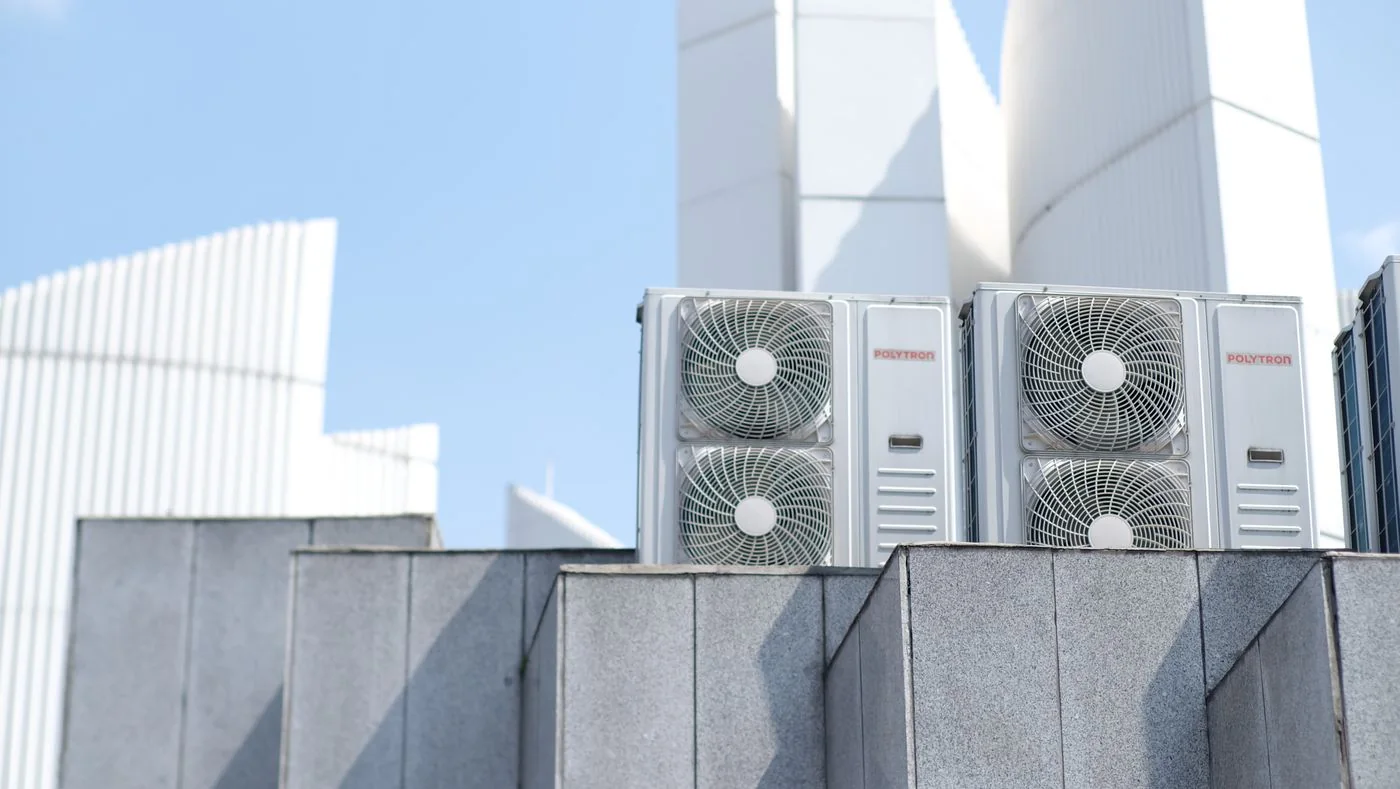
A split system can serve a single room, while a multi-split system connects several indoor units to one outdoor unit. Room size, usage and pipe routes guide the design for your building in Berlin and Brandenburg.
Air conditioningAir conditioning
A bathroom to feel good in
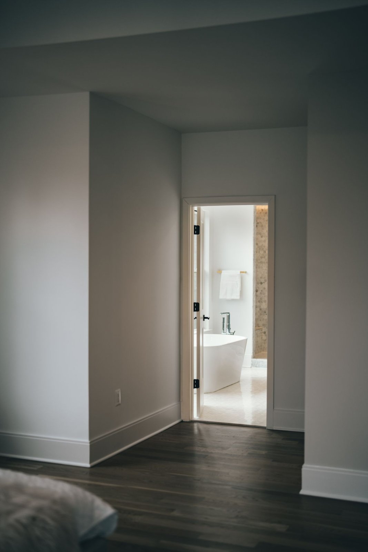
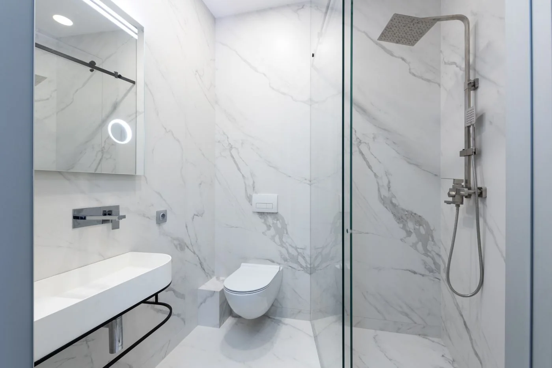
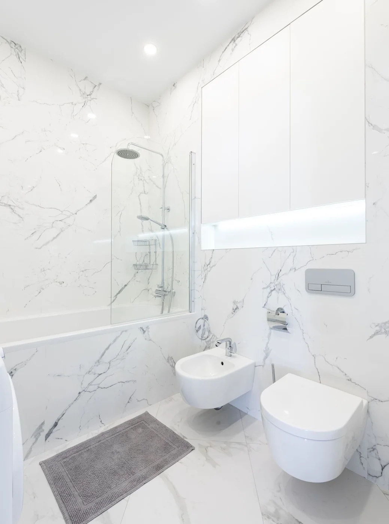
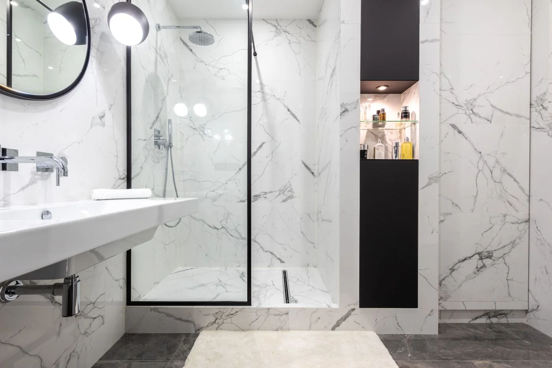
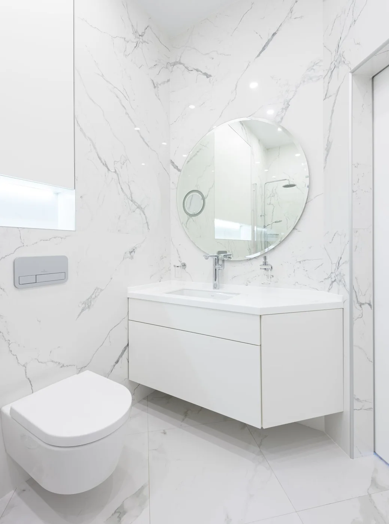
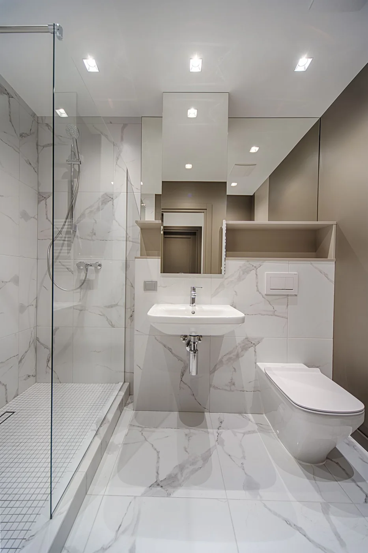
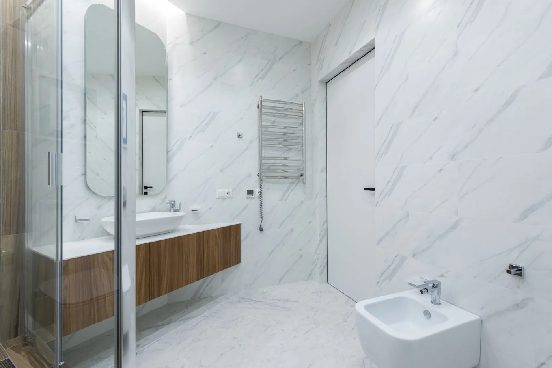
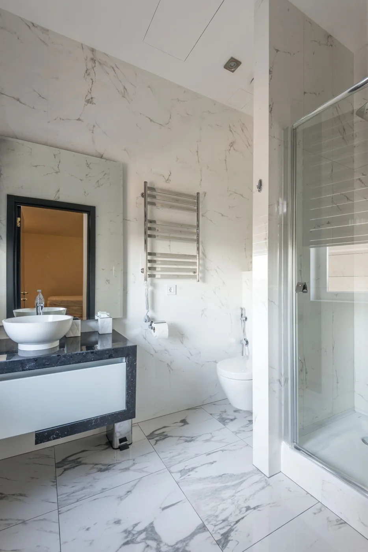
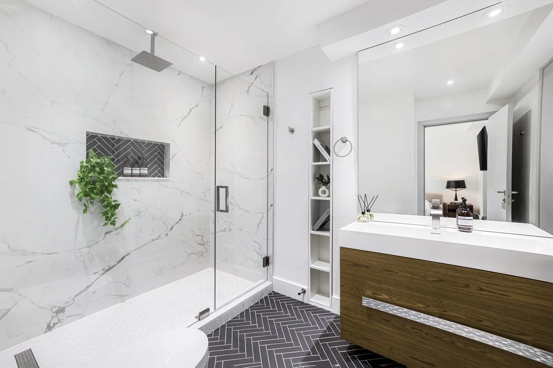
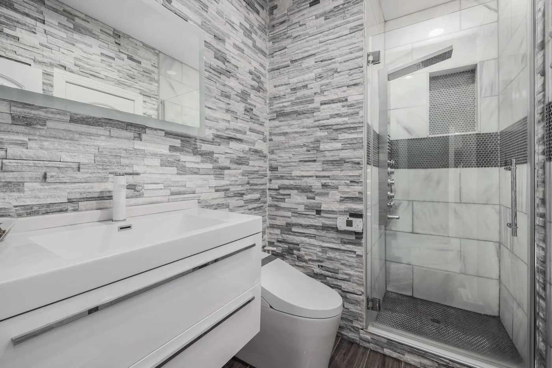
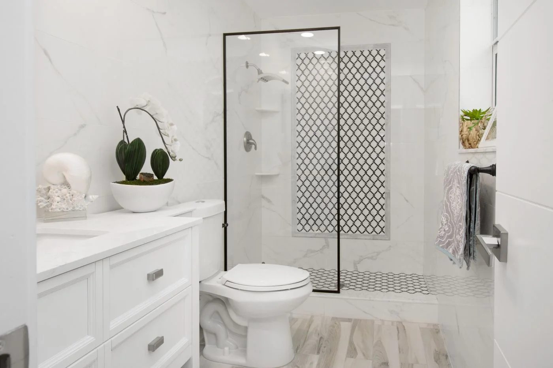
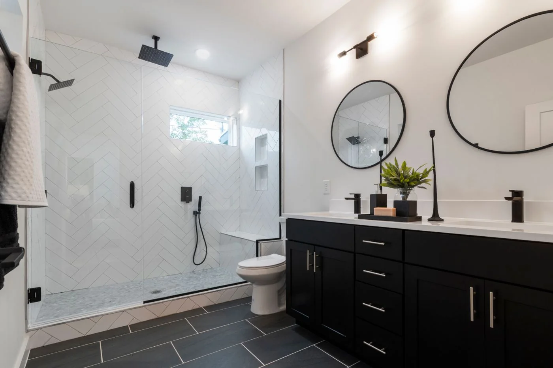
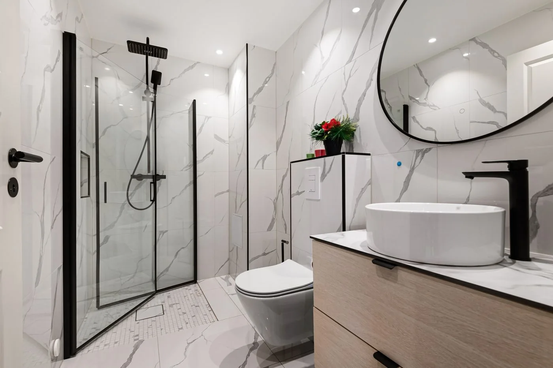
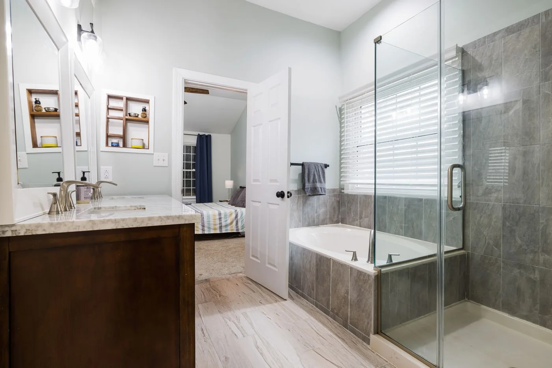
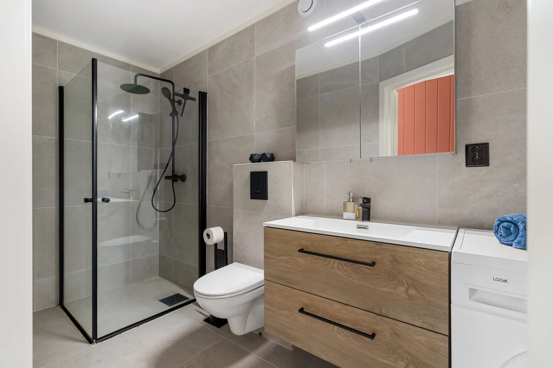
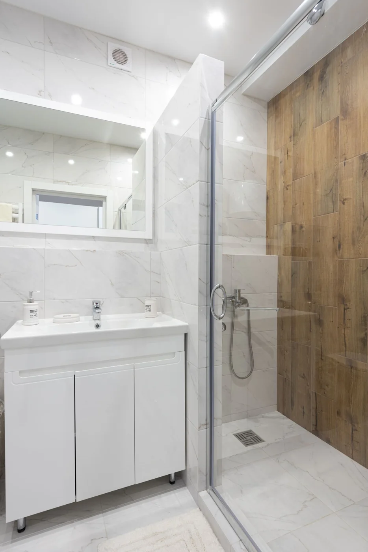
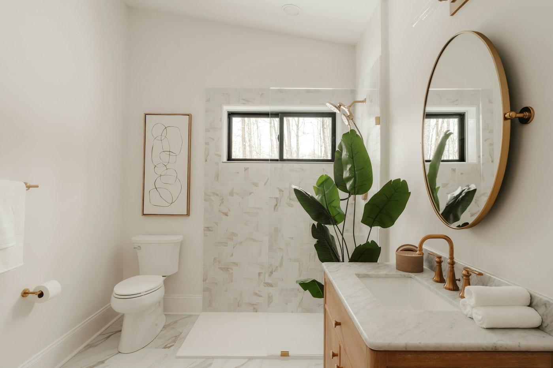
A successful bathroom combines pleasant design with a well-thought-out sanitary installation. Washbasin, shower, and bathtub require suitable connections, coordinated hot water supply, and appropriate drainage. In existing buildings, existing pipe routes and spatial conditions are added. We discuss the desired scope and coordinate the technical work with the bathroom concept. This ensures that as much care goes into the hidden aspects as into the visible surfaces.
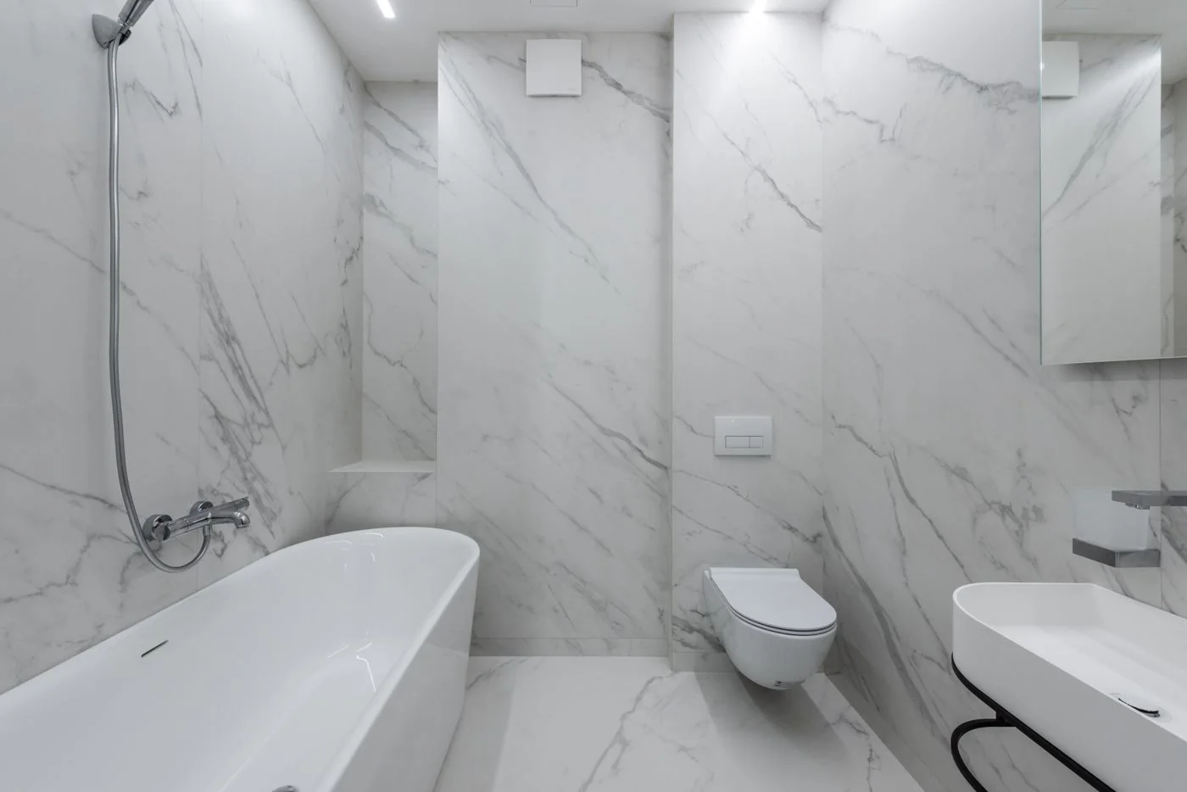
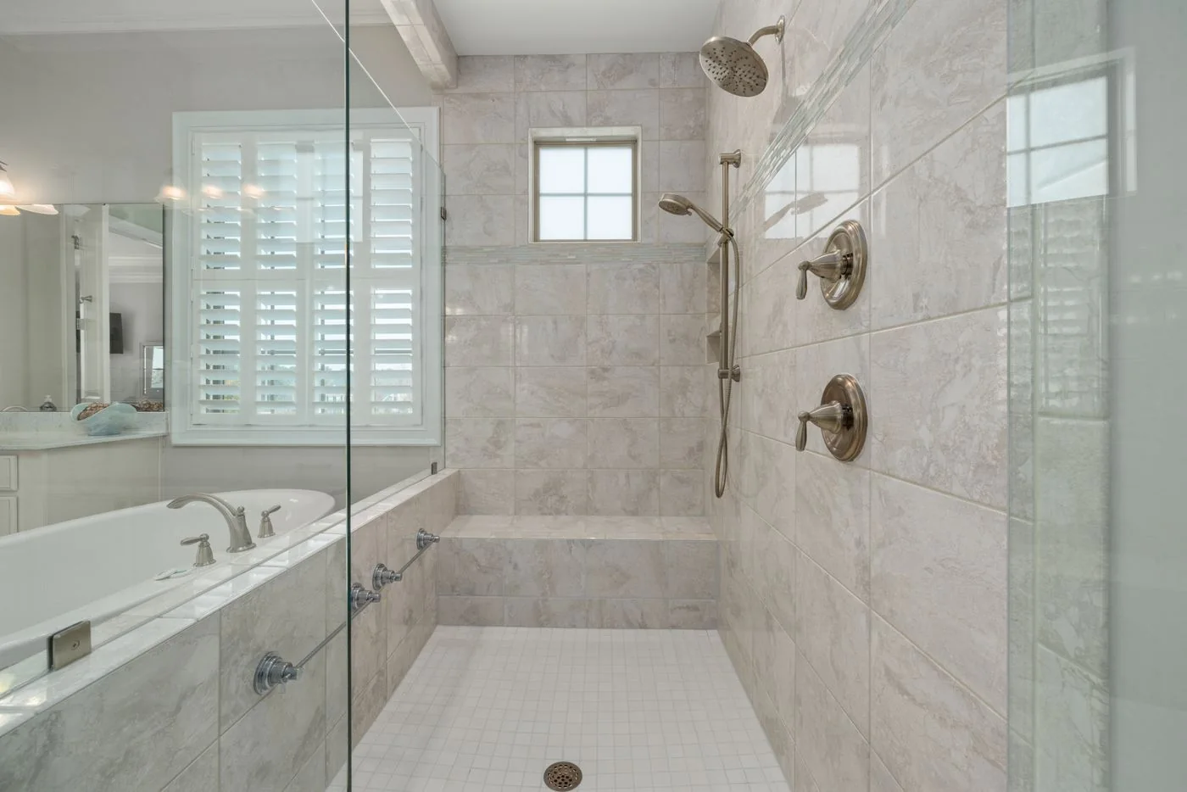
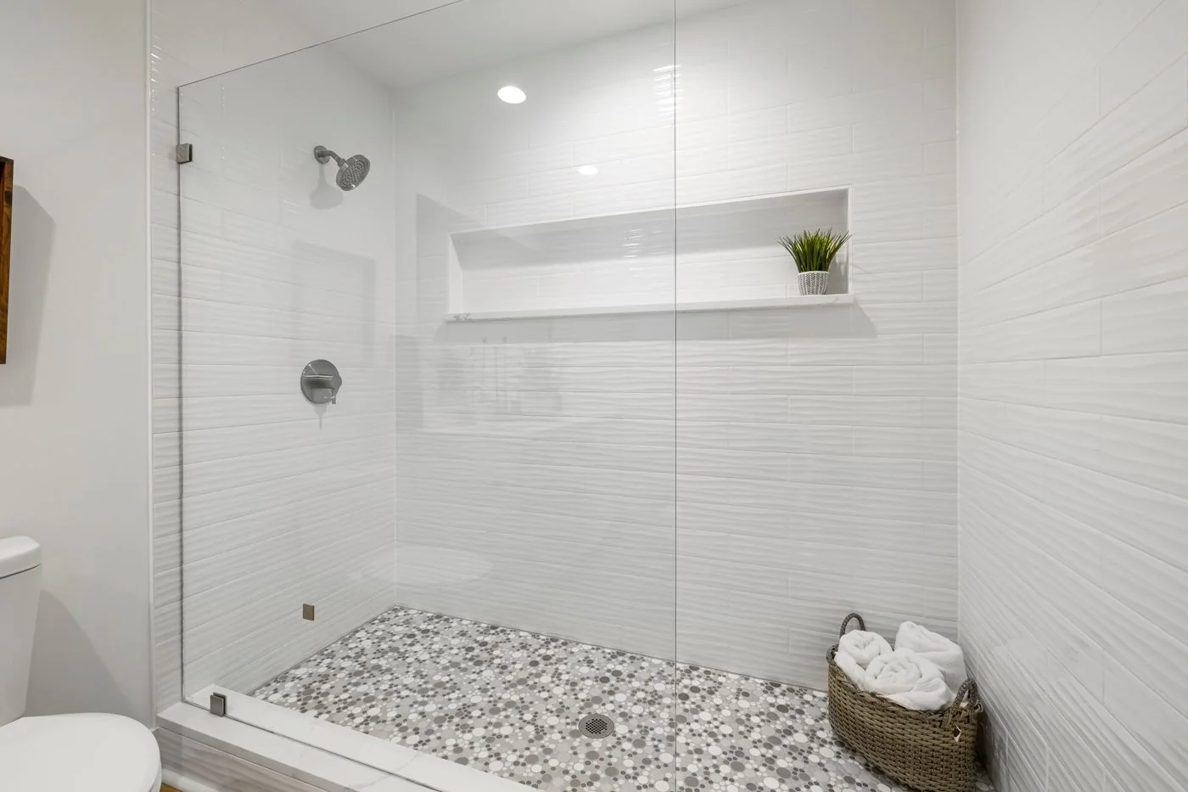
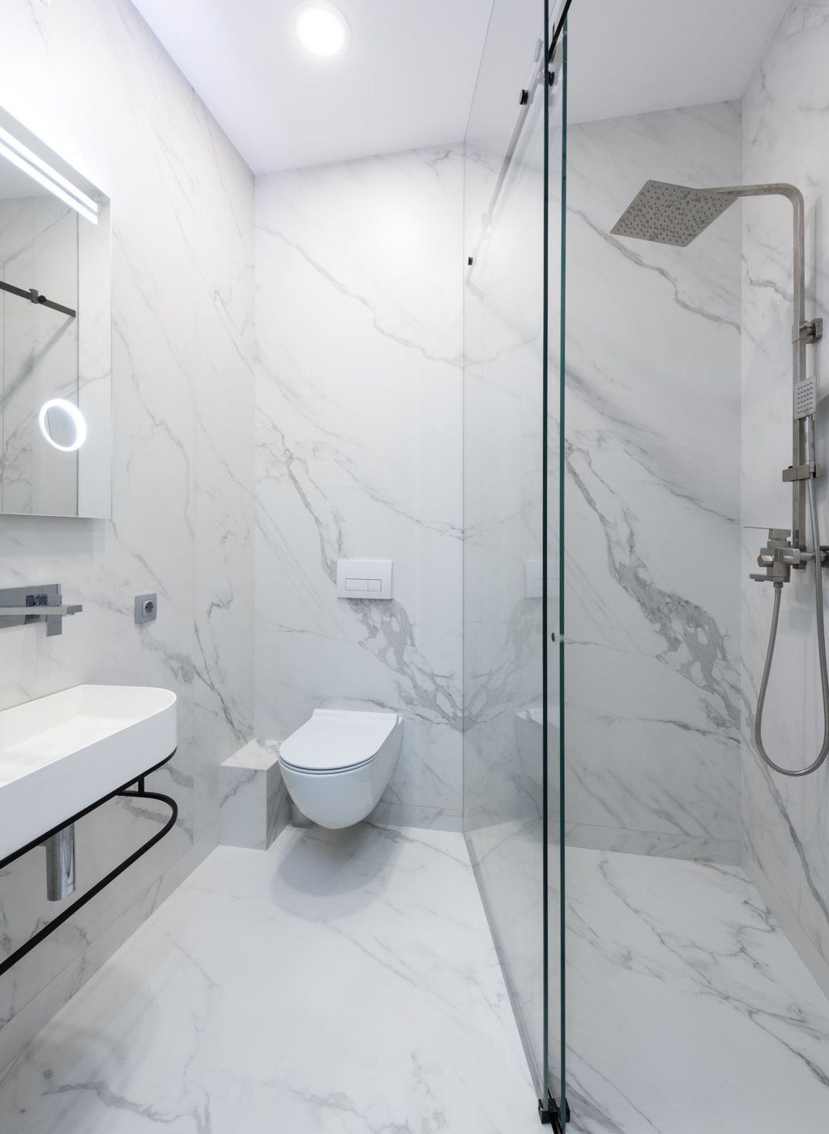
When shower and bathtub are planned together, a suitable arrangement of hot water, cold water, and drainage is required. At the same time, movement areas and daily use are considered. This turns individual products into a coherent bathroom concept.
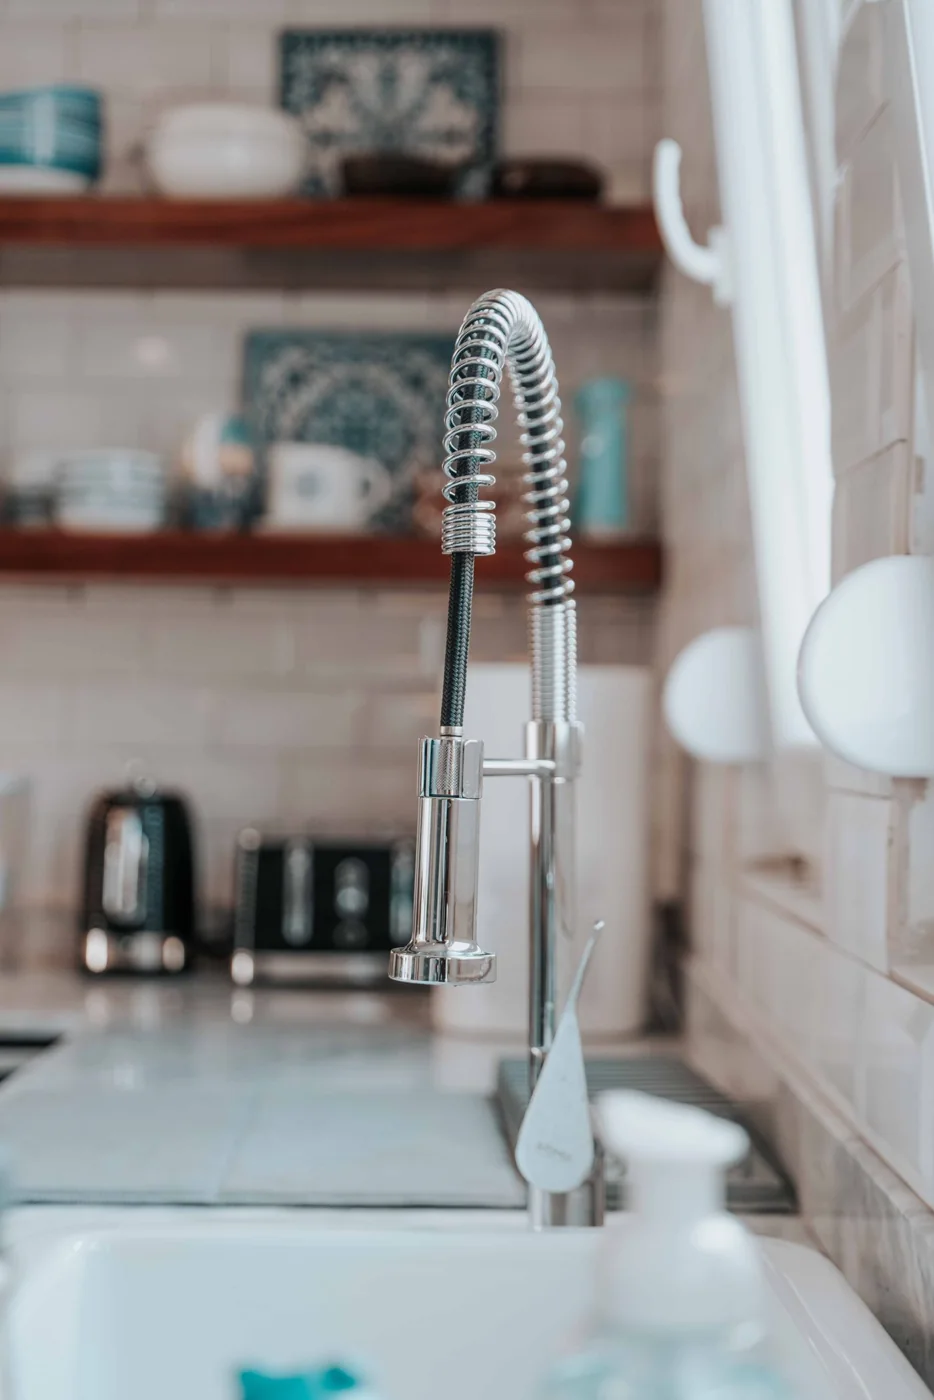
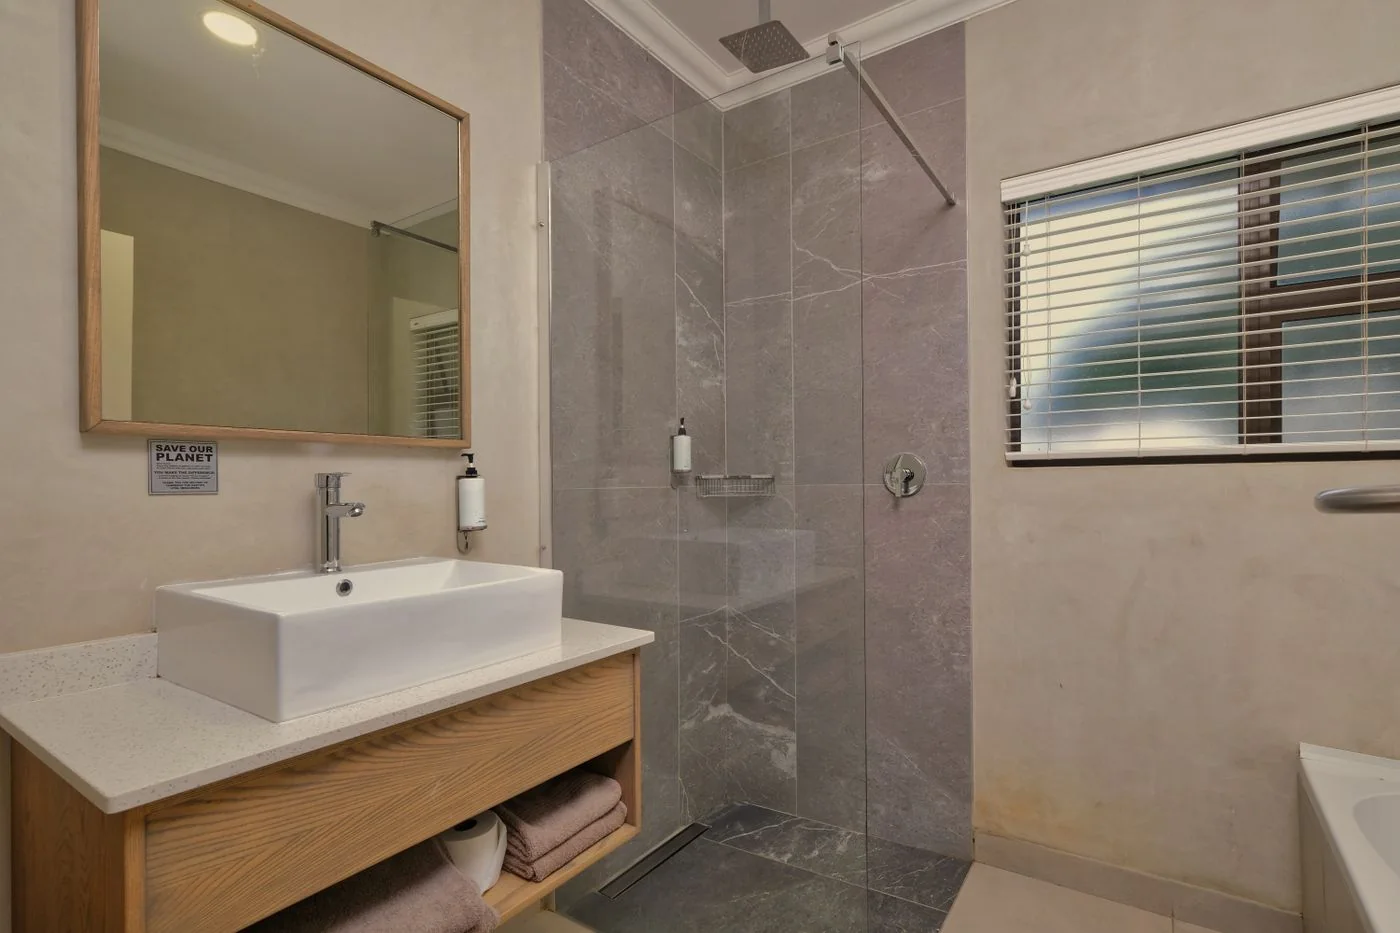
Taps & bathroom fittingsGlass shower and a clear room layoutDesigning a bathroom with both bath and showerModern bathroom with a washbasin and sanitary fittingsDesigning a bathroom with both bath and showerGlass shower and a clear room layoutModern bathroom with a washbasin and sanitary fittings
Learn more +
Taps & bathroom fittingsNew plumbing installationsDesigning a bathroom with both bath and showerGlass shower and a clear room layoutShowerGlass shower and a clear room layoutNew plumbing installationsGlass shower and a clear room layoutModern bathroom with a washbasin and sanitary fittingsNew plumbing installationsTaps & bathroom fittingsShowerModern bathroom with a washbasin and sanitary fittingsDesigning a bathroom with both bath and showerNew plumbing installationsGlass shower and a clear room layout
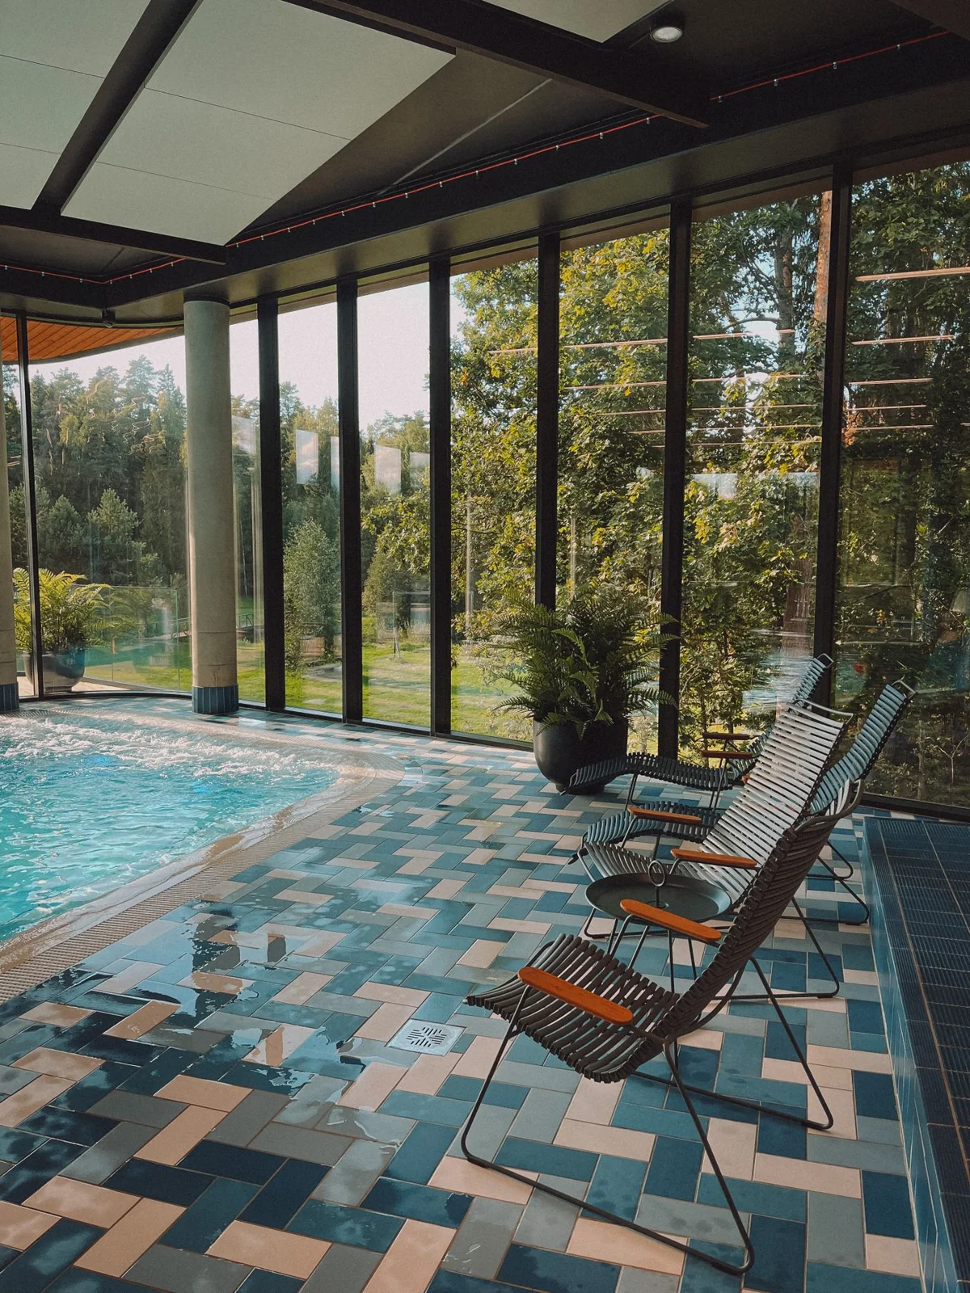
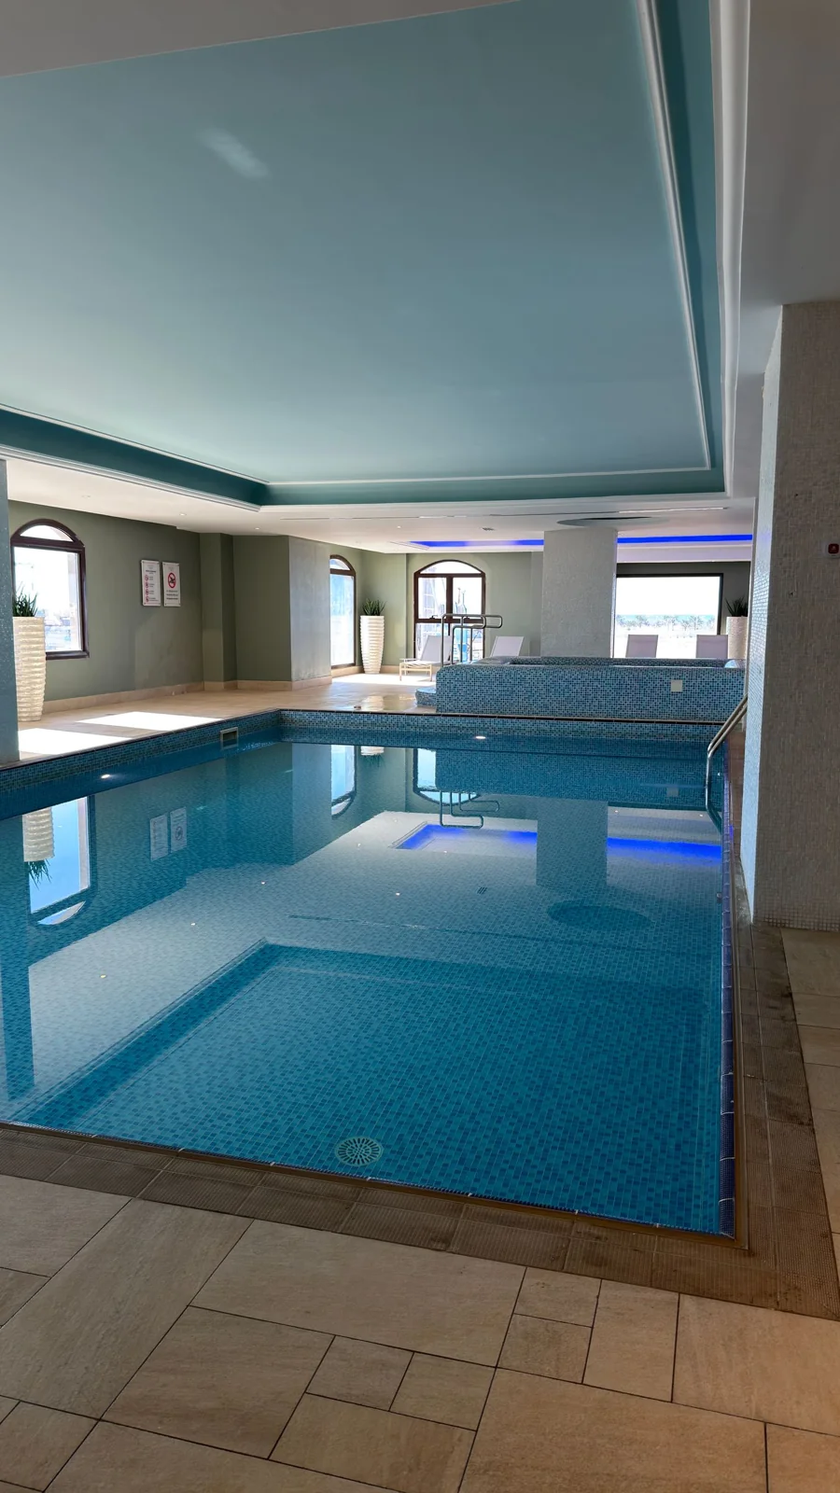
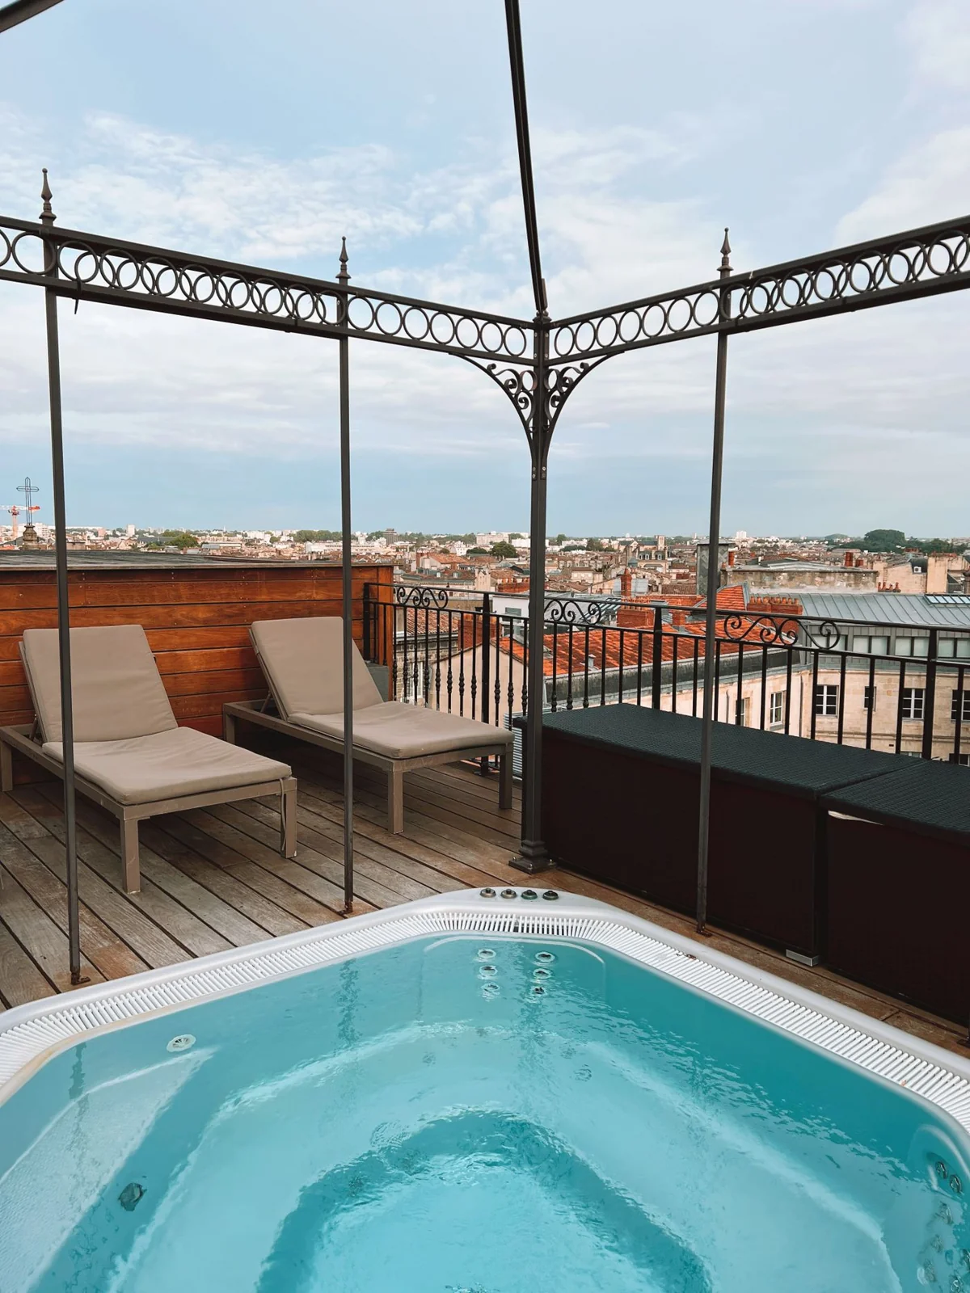
Pools, hot tubs and thoughtfully planned technology.
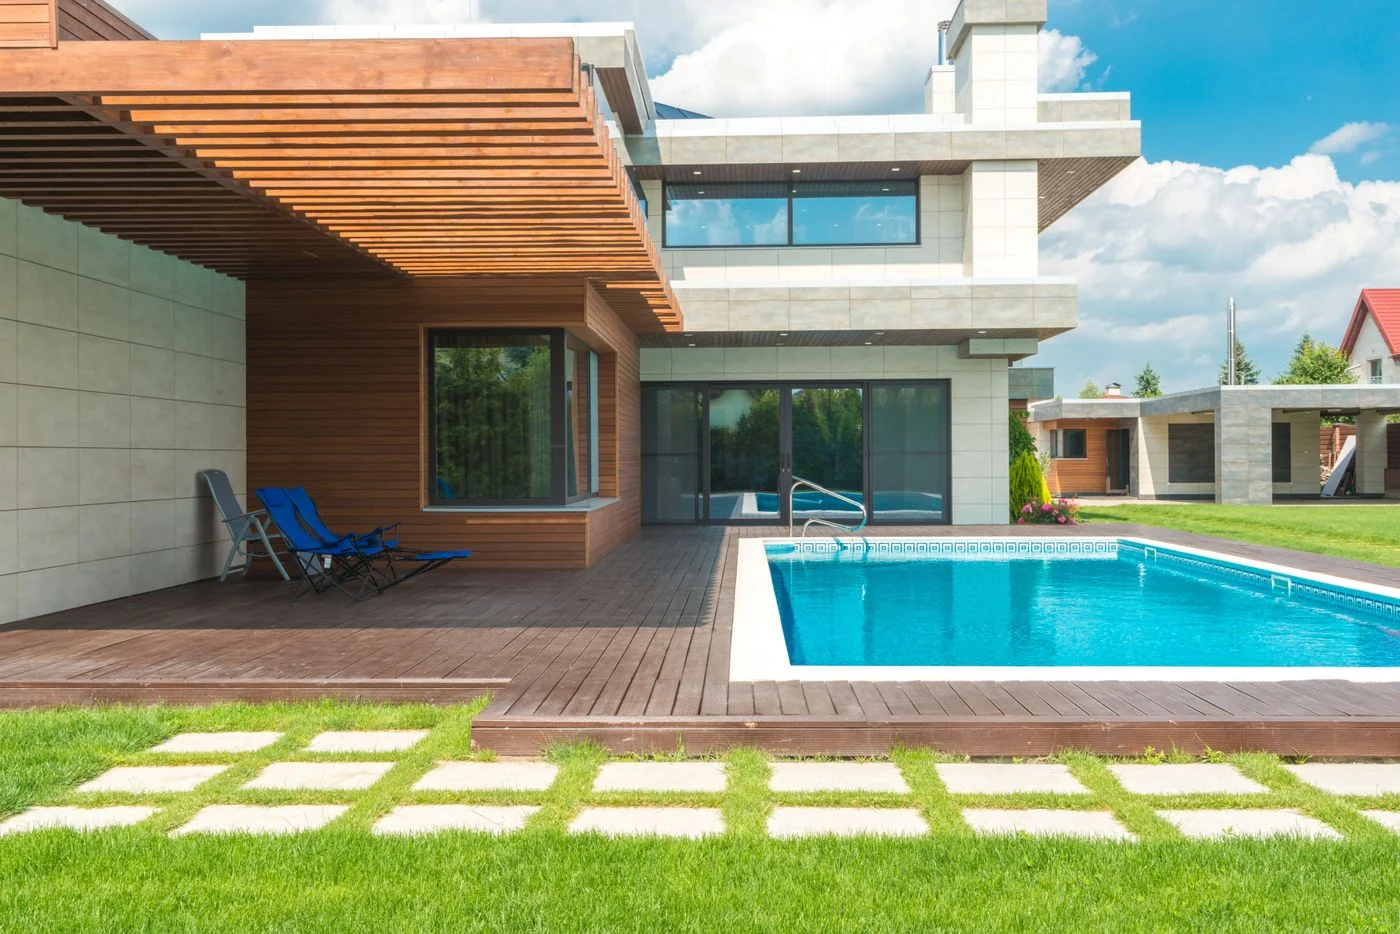
We plan and install pool heating and pool heat pumps in Berlin and Brandenburg. Pool size, cover, desired water temperature and season of use form the basis. We tailor the location, noise considerations and integration with existing water systems to your project.
Measuring and shut-off devices are among the details that make a system clear and accessible. Their position is considered together with pipeline routing, maintenance access, and system requirements. Which components are necessary in a specific project depends on the intended use and technical planning.
Spacious outdoor pool beside a homeIndoor pool overlooking greenerySwimming pool in a wellness areaHot tub on a rooftop terrace
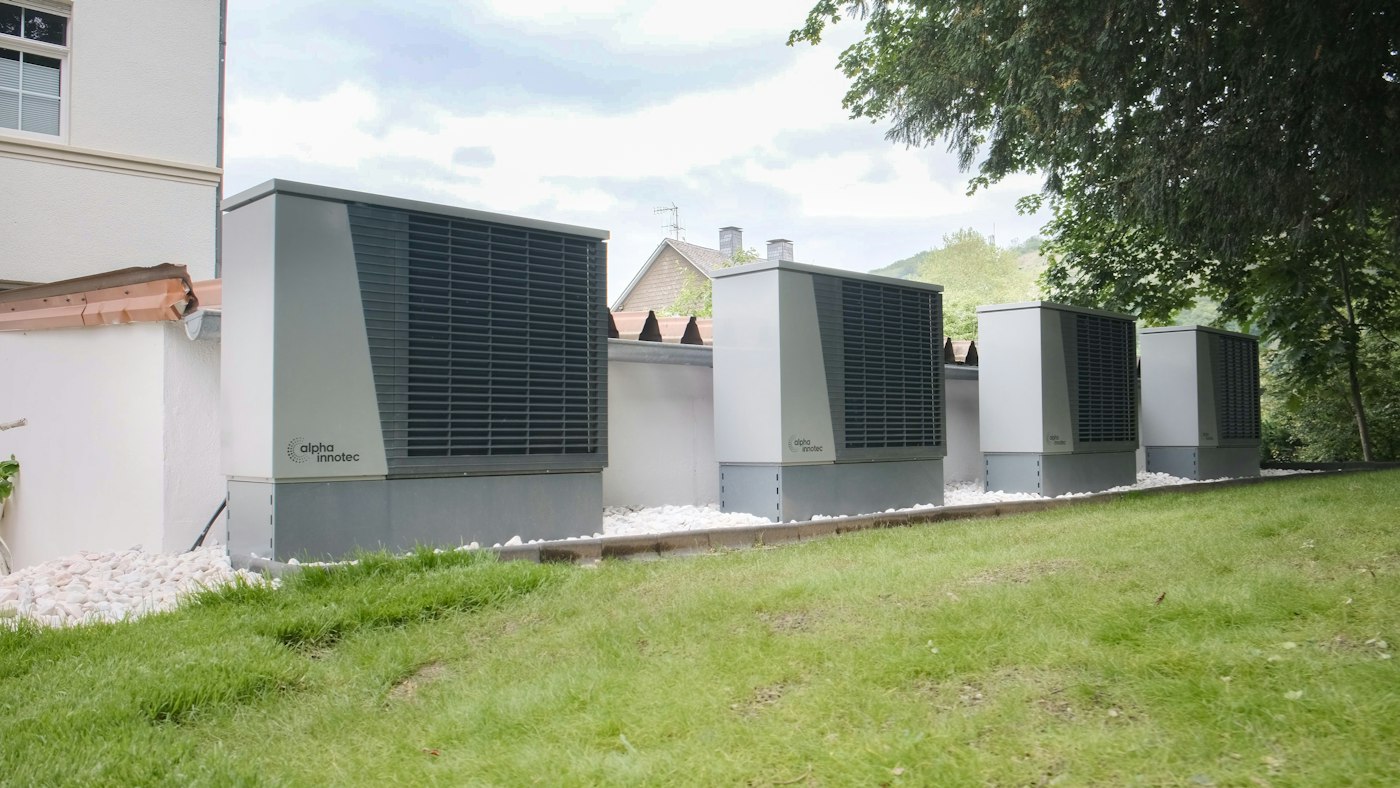
Several heat pumps can be used together to supply heat for larger buildings. It is not enough to simply place devices side by side: performance, control, hydraulic integration, and installation conditions must be compatible. Piping routes, noise, and accessibility also belong in the planning. We treat such projects as an integrated system task and coordinate implementation with the building and actual demand.
In Berlin and Brandenburg, different construction years, floor plans, and installations coexist. A heating modernization therefore begins with a look at the building and existing technology. Which components can continue to be used, where new piping routes are necessary, and how the work fits into building usage are coordinated in advance. Experience with existing buildings also means carefully planning transitions and connections instead of just exchanging a single device.
A successful bathroom combines pleasant design with a well-thought-out sanitary installation. Washbasin, shower, and bathtub require suitable connections, coordinated hot water supply, and appropriate drainage. In existing buildings, existing pipe routes and spatial conditions are added. We discuss the desired scope and coordinate the technical work with the bathroom concept. This ensures that as much care goes into the hidden aspects as into the visible surfaces.
When a heat pump is installed on a building, the interplay between the outdoor unit and the existing building technology is crucial. Installation space, piping routes, noise, and accessibility are considered together. The goal is a solution that matches the heat demand and integrates sensibly into the house and property.
Heat pump beside an existing homeLearn more
In existing residential buildings, heat pump planning begins with an inventory. Existing heating surfaces, building properties, and the previous heat supply influence the technical solution. A planned replacement offers the opportunity to consider not only the heat generator but also distribution and control.
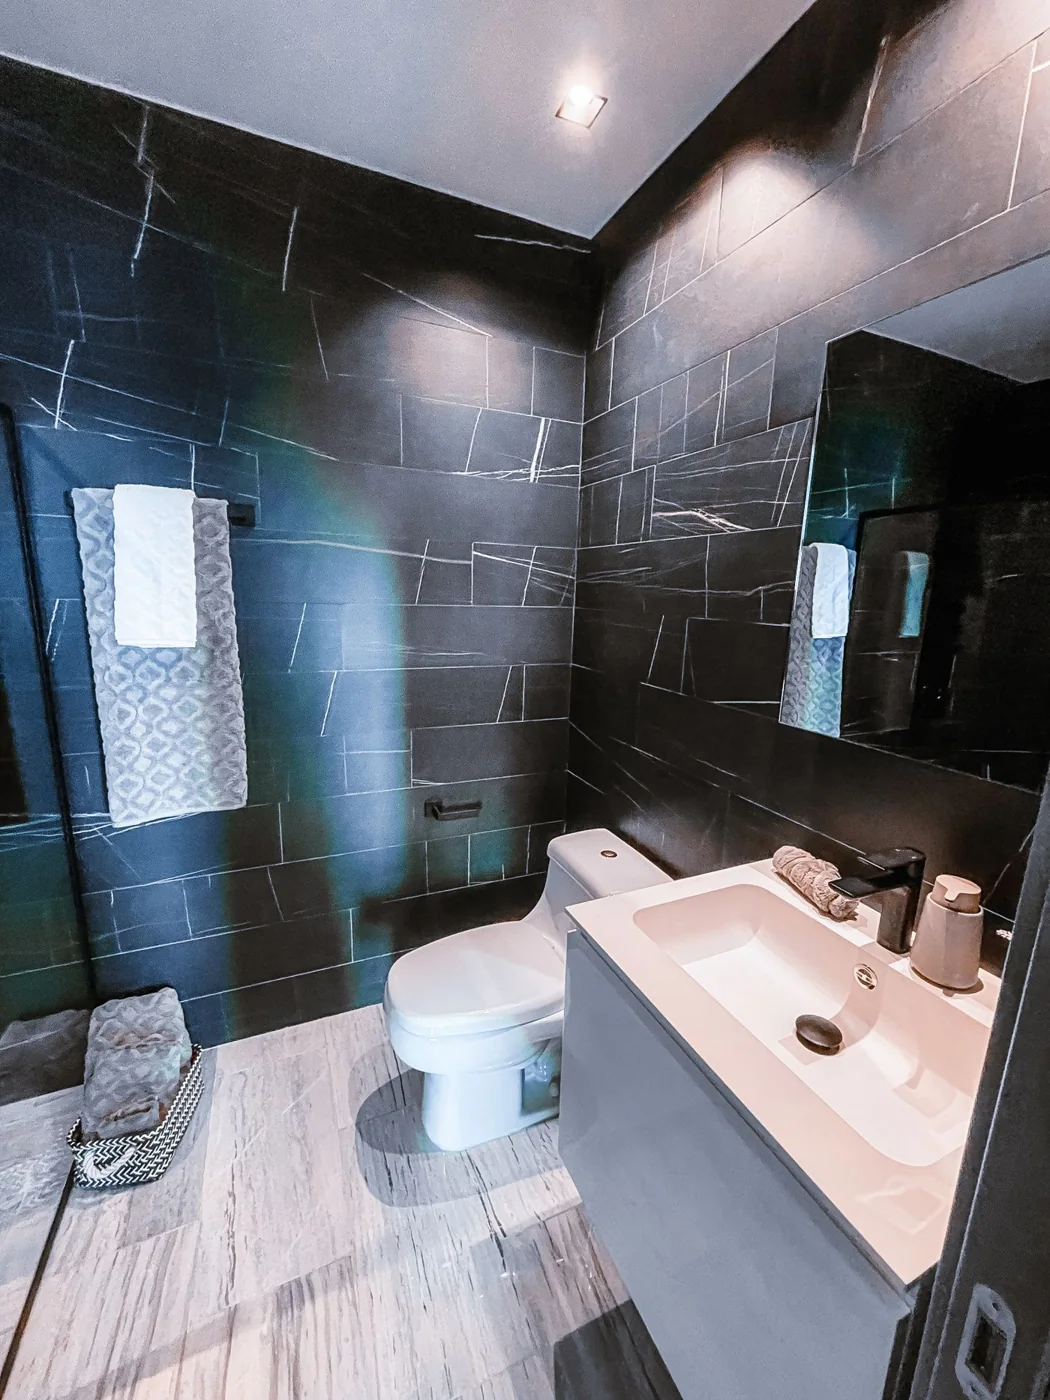
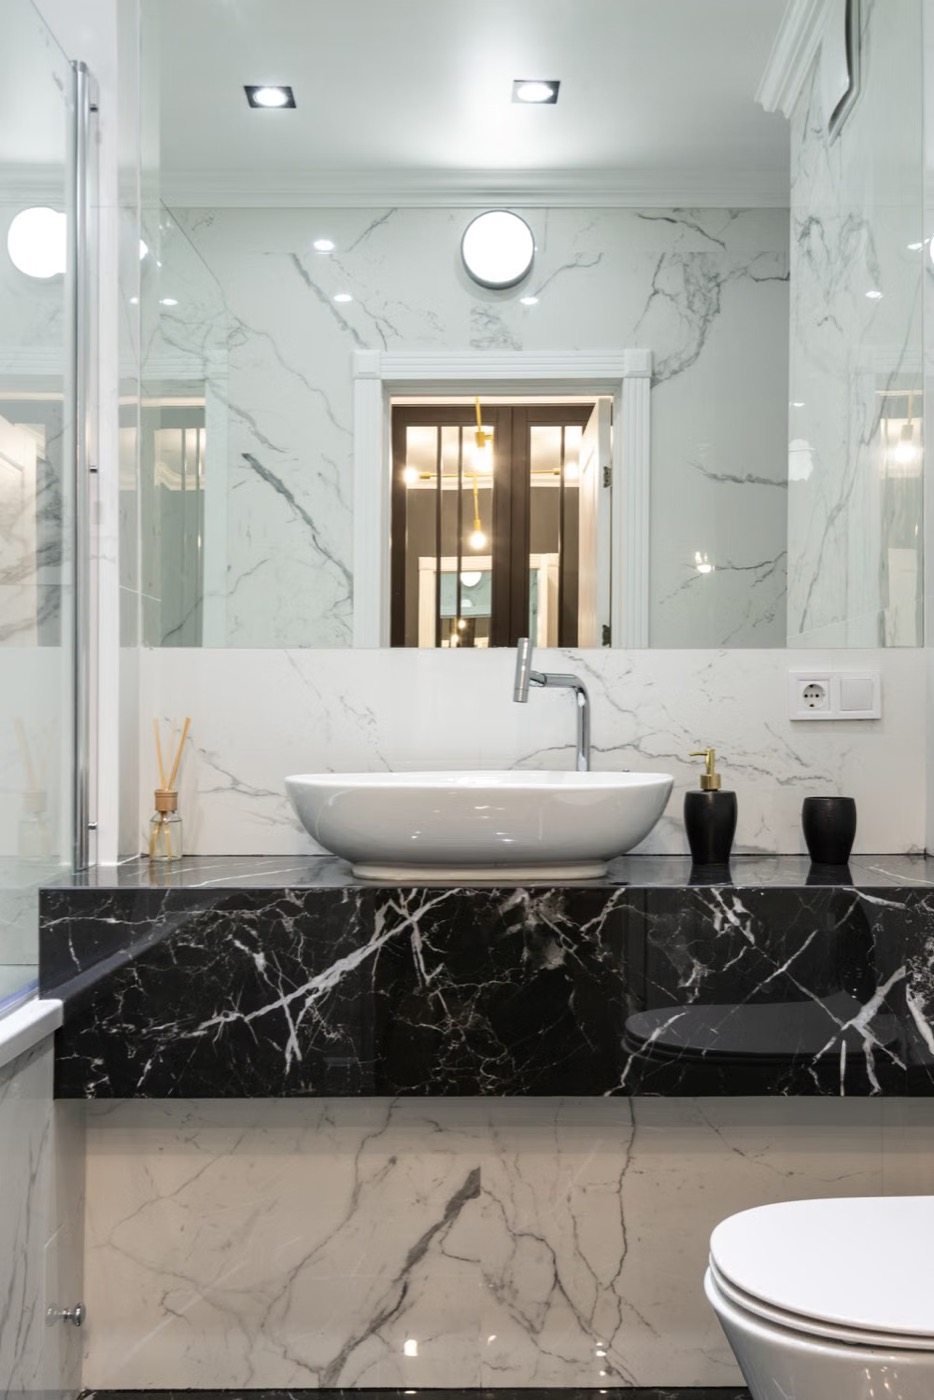
Washbasin with a dark stone surfaceLearn more
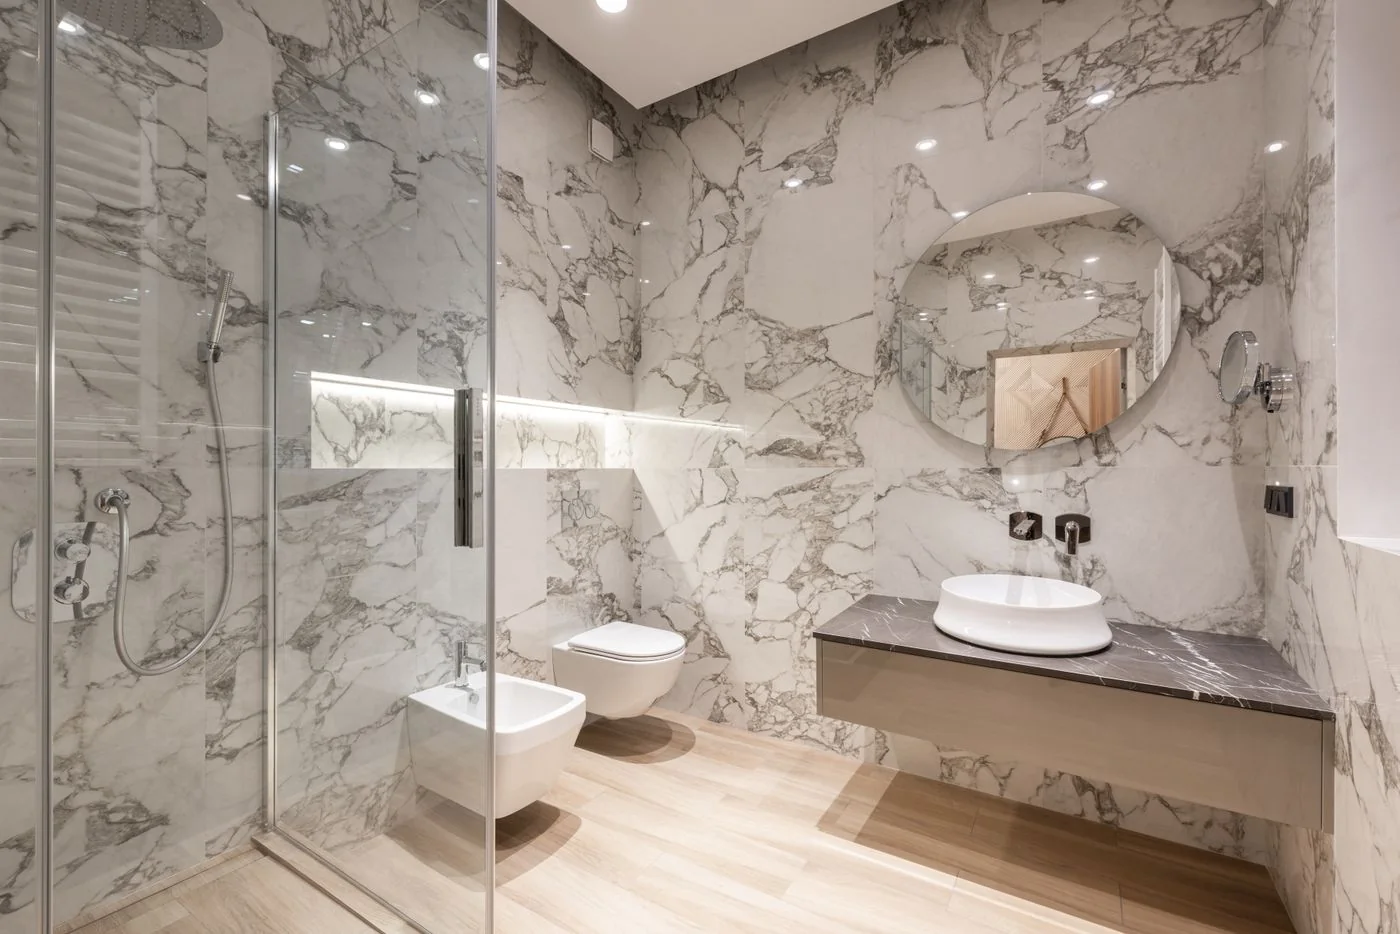
An expressive washbasin thrives on the interplay of surface, fixture, and neatly integrated connections. Behind the visible design are the proper positioning of supply and drain as well as sufficient room for installation. Design and sanitary technology are best planned together.
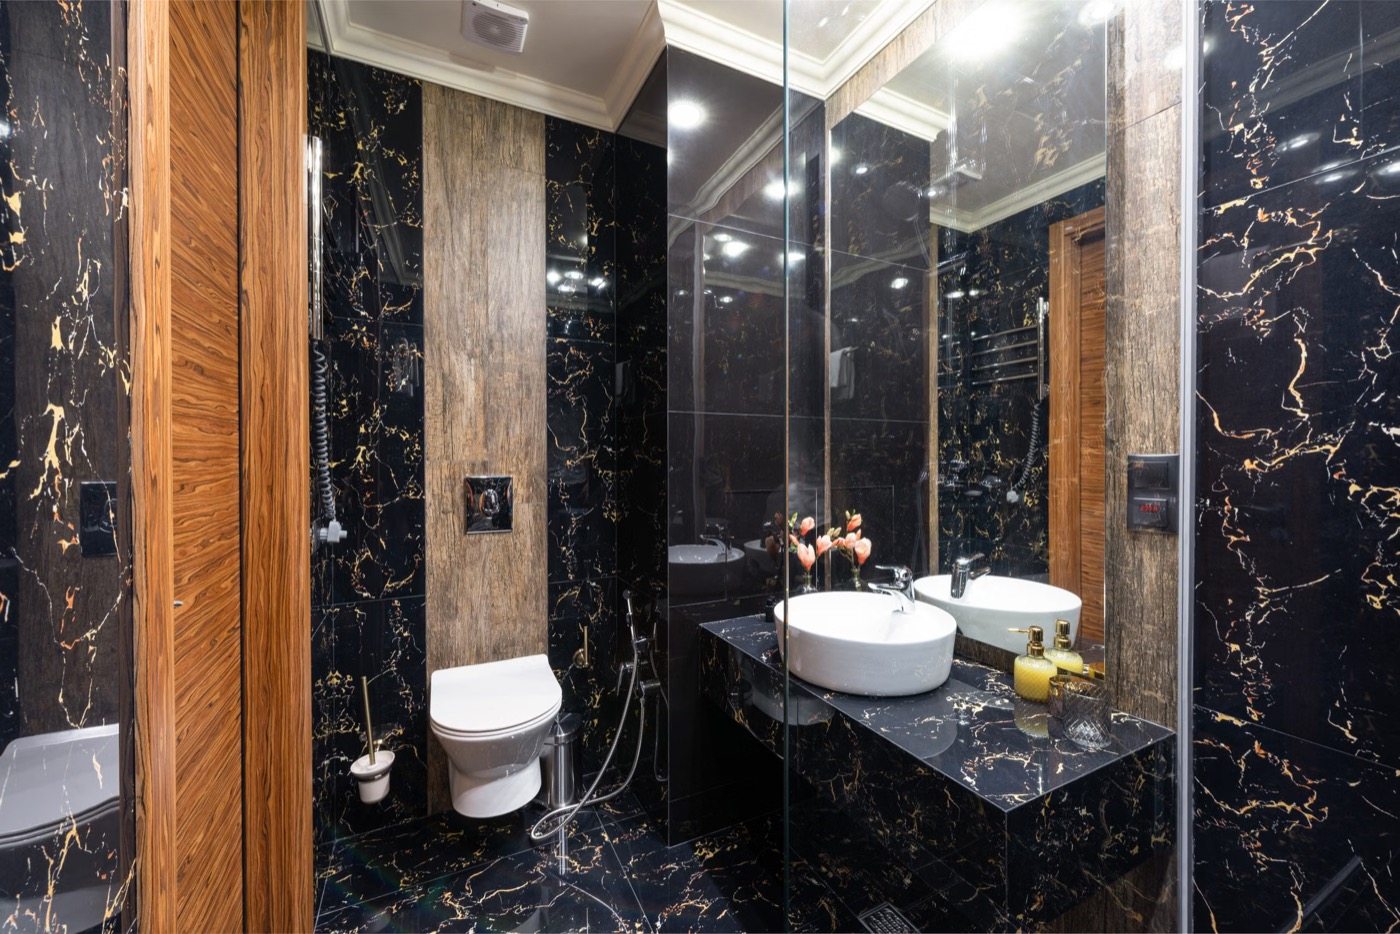
Dark surfaces and warm wood tonesLearn more
Dark surfaces and warm materials can give a bathroom a calm, high-quality effect. To ensure everyday functionality, usage, maintenance, and the arrangement of sanitary fixtures must be considered. We coordinate the technical connections with the planned bathroom concept and the agreed scope of work.
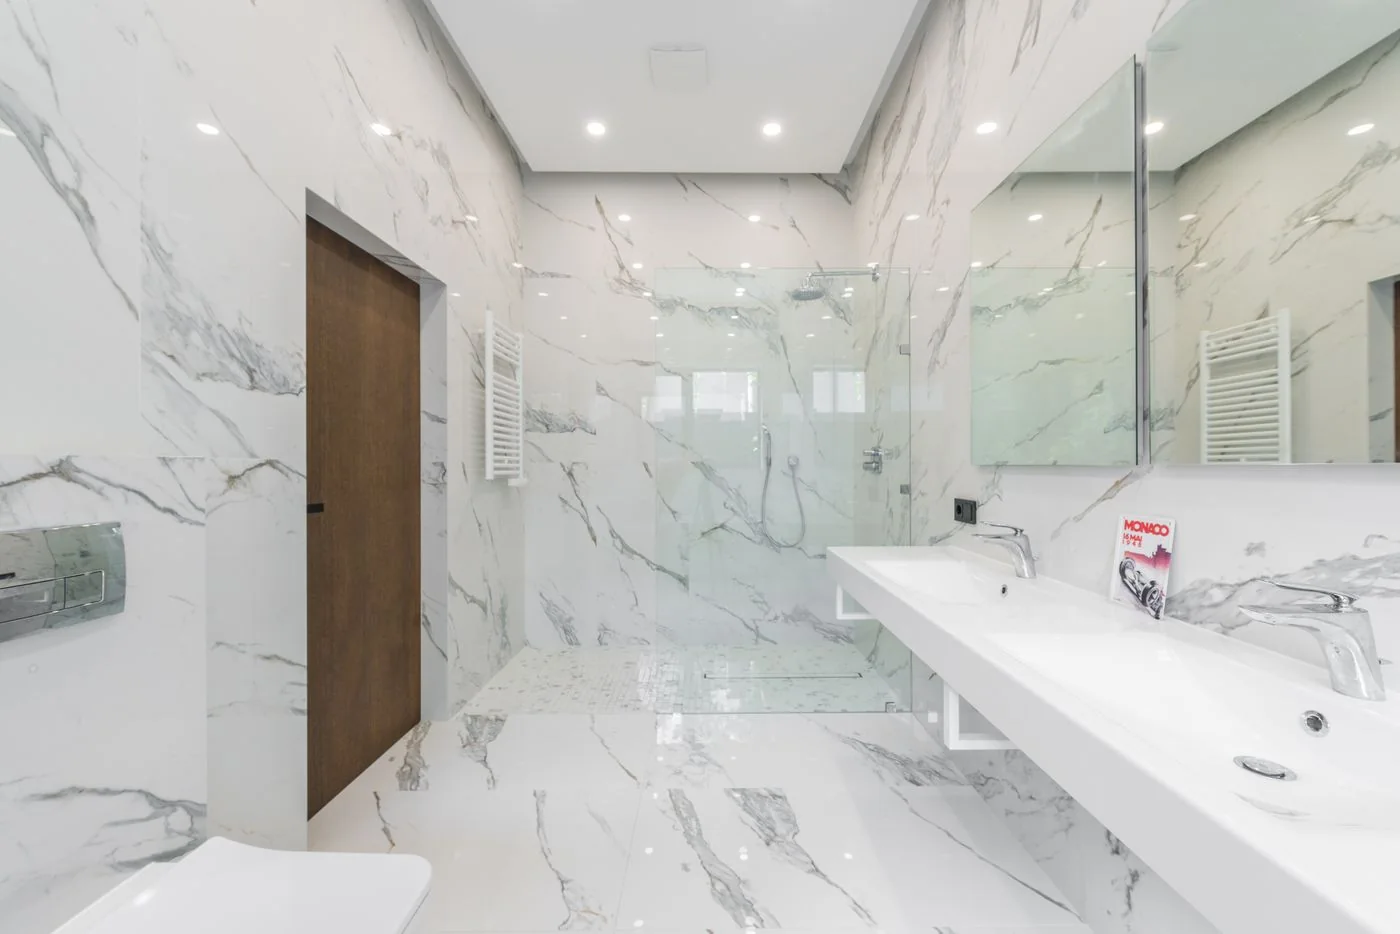
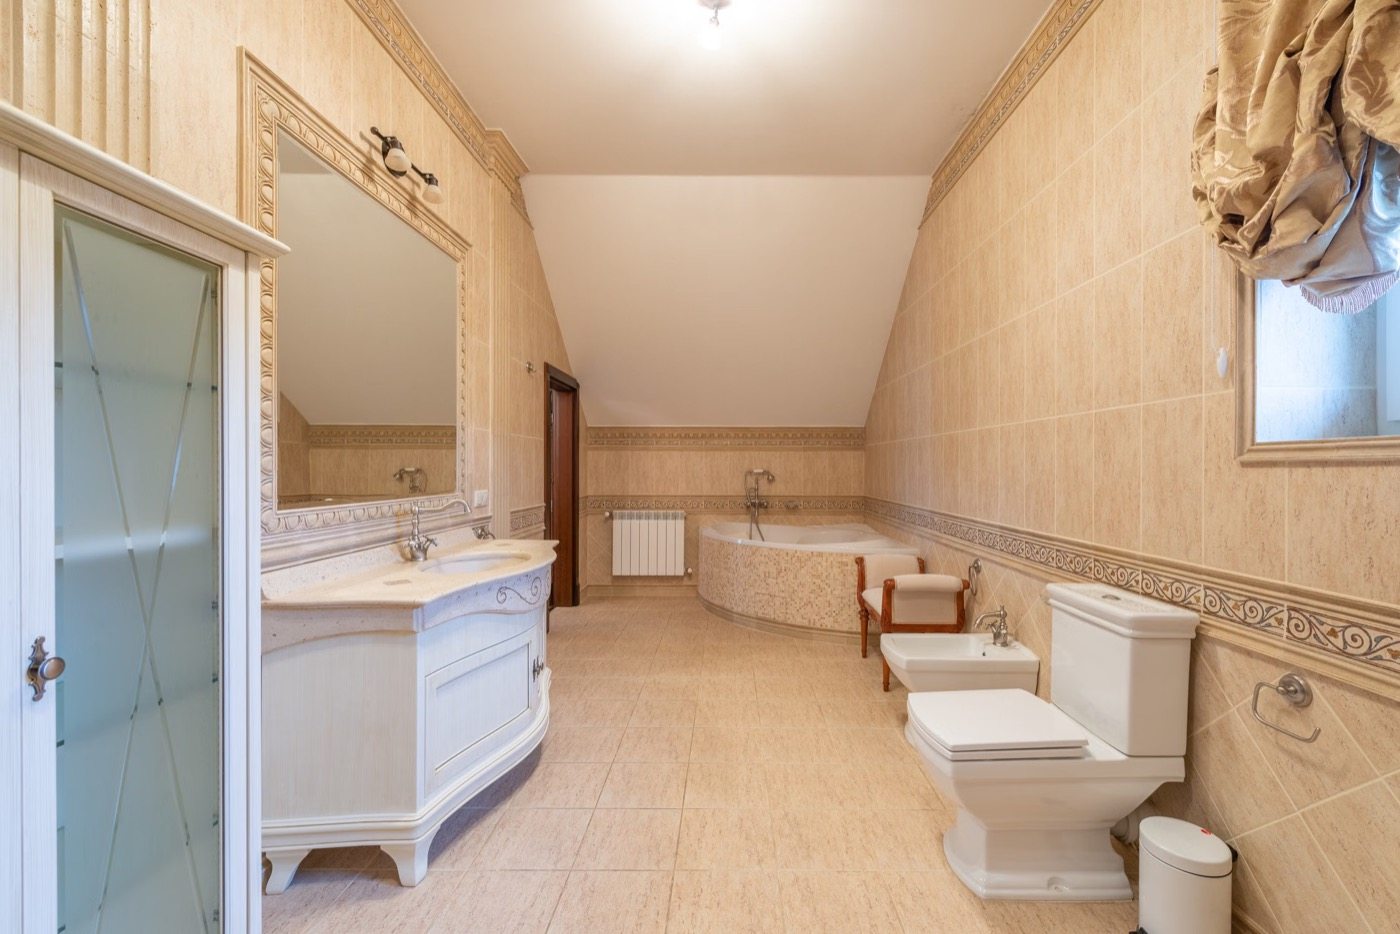
Spacious bathroom with classic detailsLearn more
Spacious bathrooms offer room for a clear division of individual usage areas. Crucial are easily accessible connections, suitable paths, and thoughtful positioning of sanitary fixtures. Early coordination helps to bring design wishes and technical requirements together.
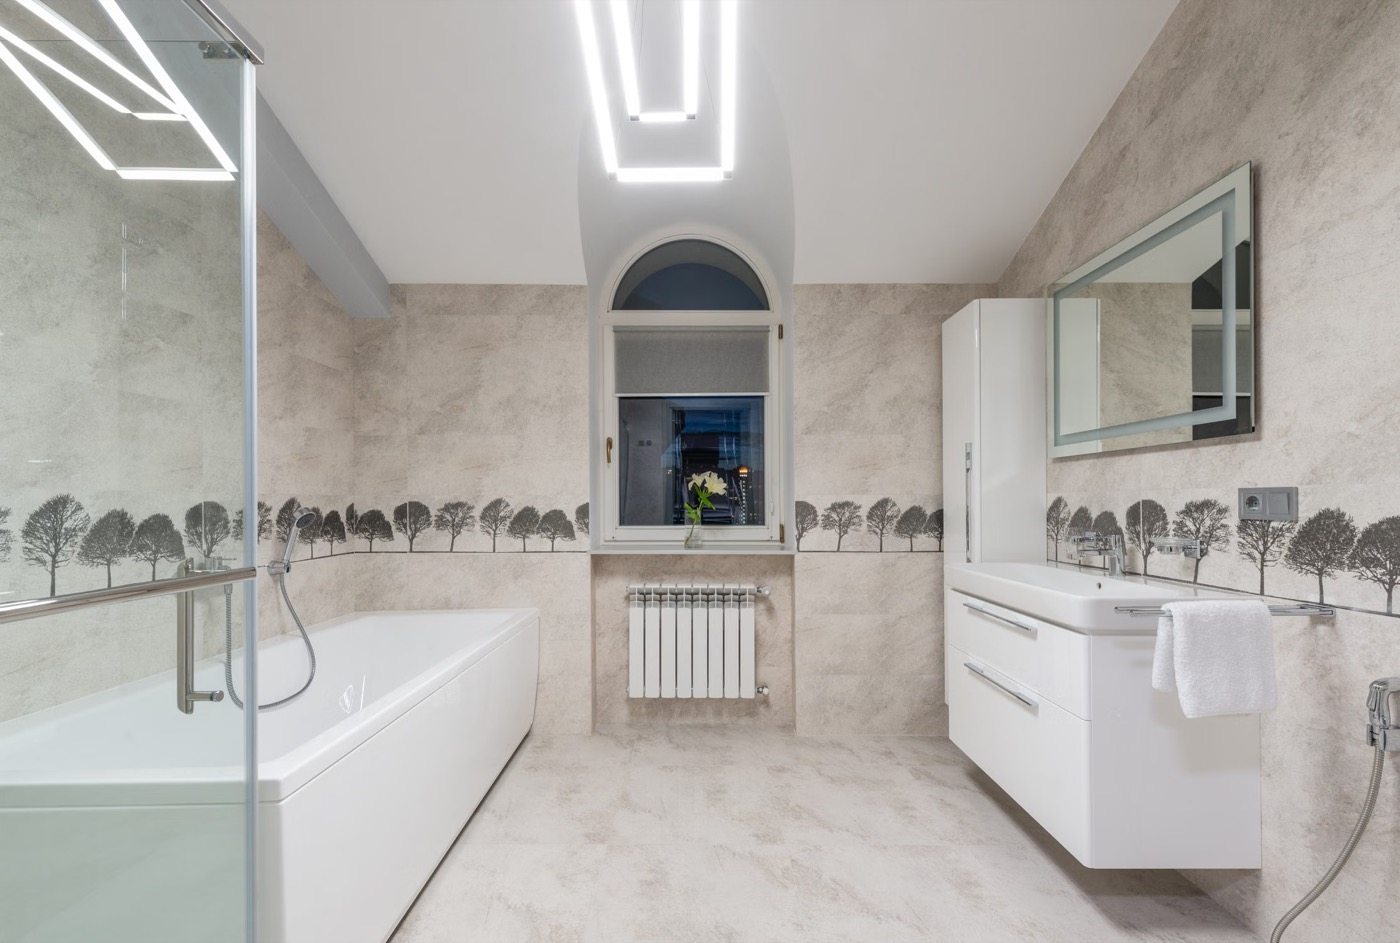
Designing a bathroom with both bath and showerLearn more
When shower and bathtub are planned together, a suitable arrangement of hot water, cold water, and drainage is required. At the same time, movement areas and daily use are considered. This turns individual products into a coherent bathroom concept.
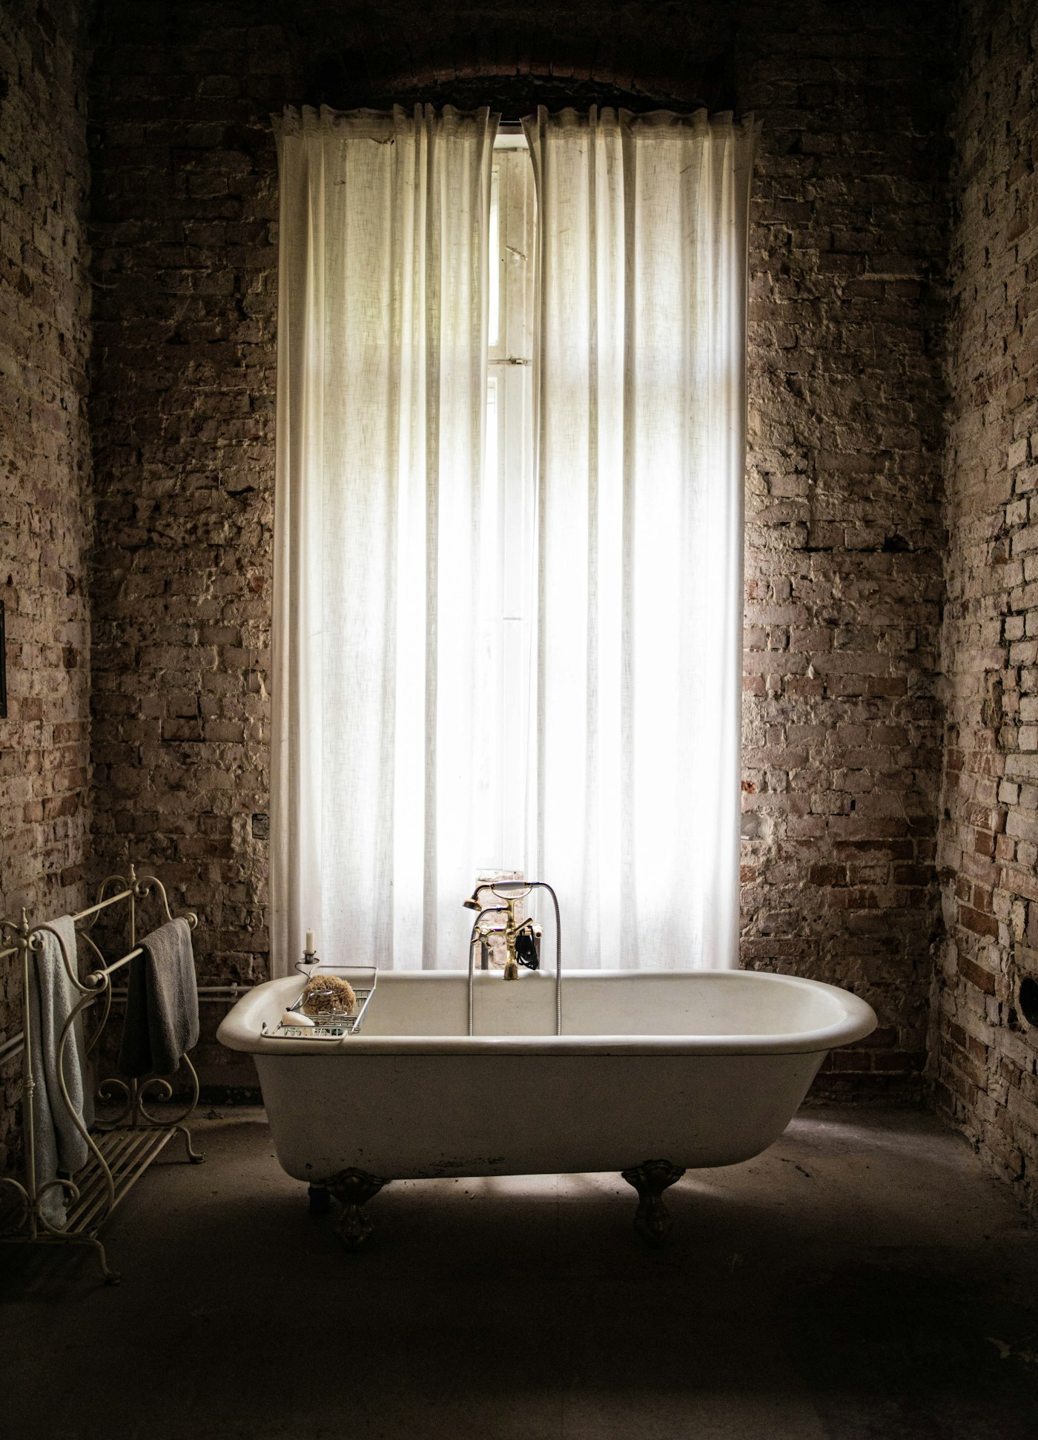
Bathtub against an exposed brick wallLearn more
Daylight and existing building details can shape the design of a bathroom. The sanitary installation must fit accordingly without hindering use or necessary technical access. Therefore, during a refurbishment, we check early on which connections can be retained and which need to be newly routed.
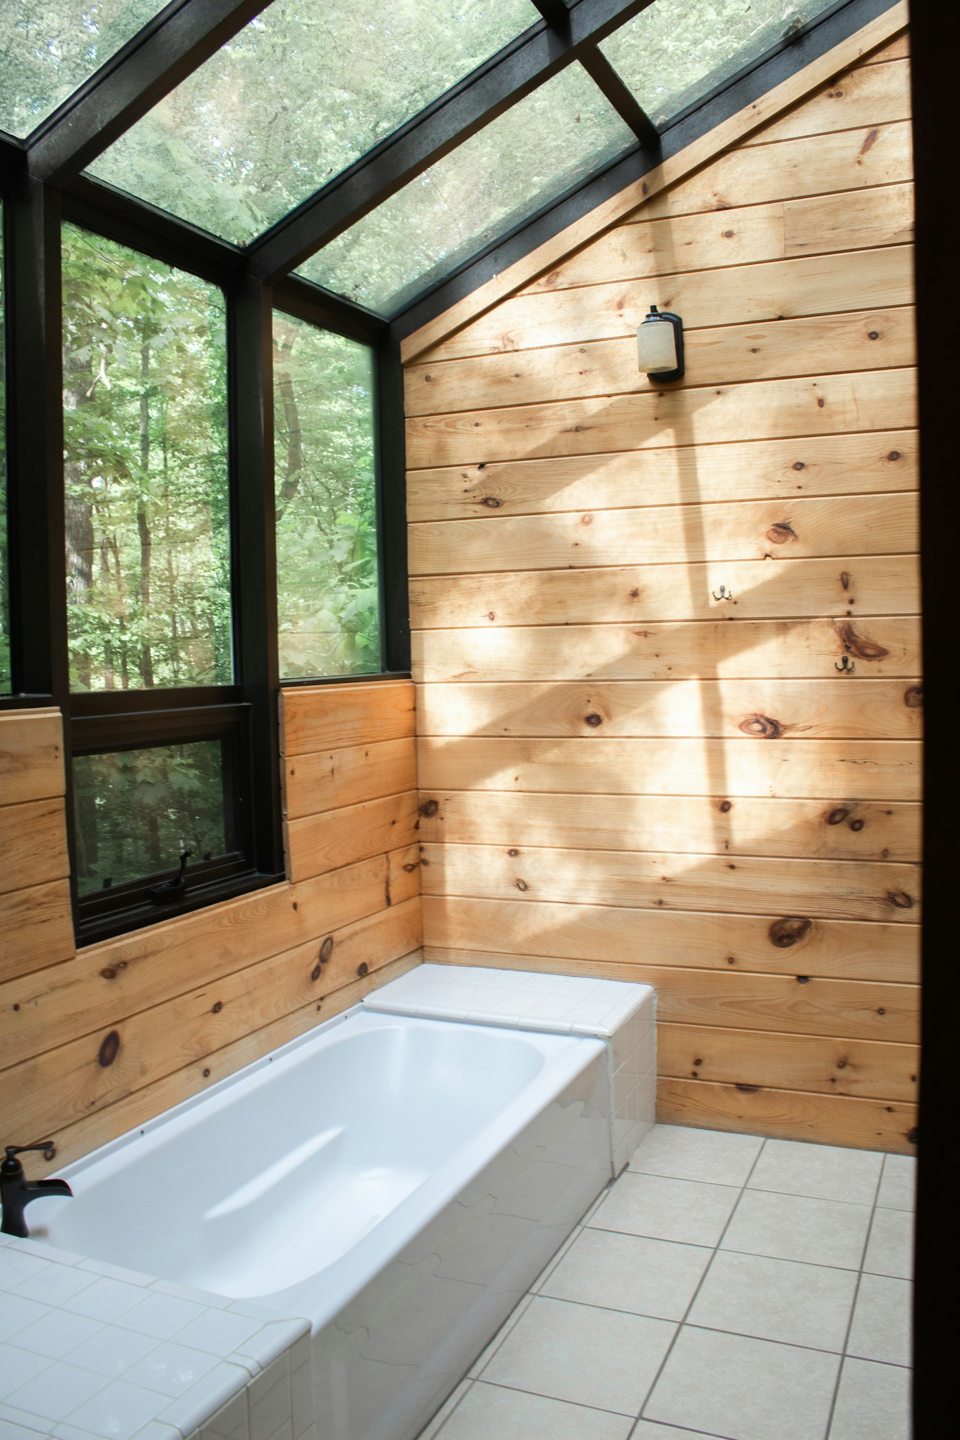
Bathroom with wood and views of greeneryLearn more
A bathroom with natural materials should not only look convincing in pictures but also function well in everyday life. The positions of bathtub, shower, and washbasin are planned together with the technical connections. Existing conditions and desired equipment determine the scope of implementation.
Details that matter every day.
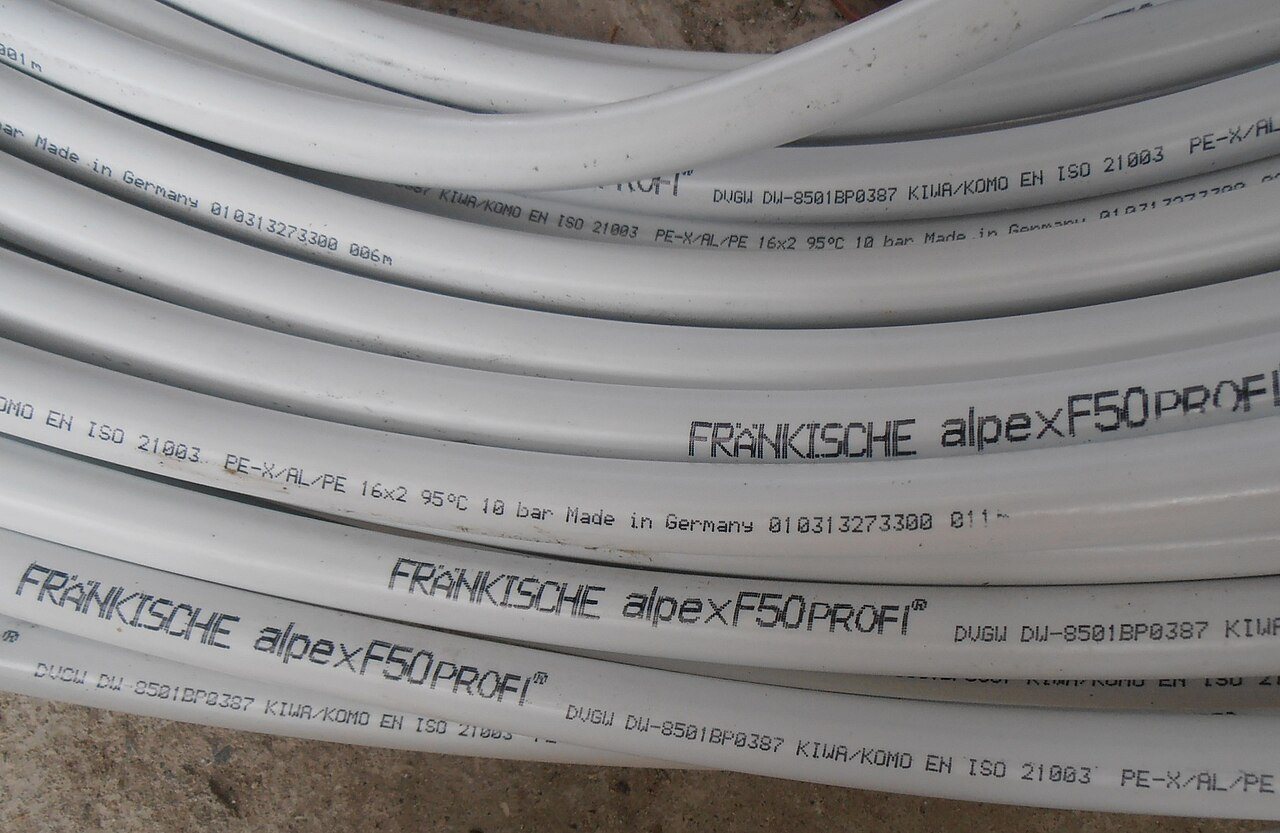
Multilayer pipe for installationsLearn more
Multilayer composite pipes are used in suitable installation systems for building technology. Crucial factors are suitability for the intended application, the associated connection system, and professional workmanship. Material selection and installation are therefore regarded as an interconnected task.
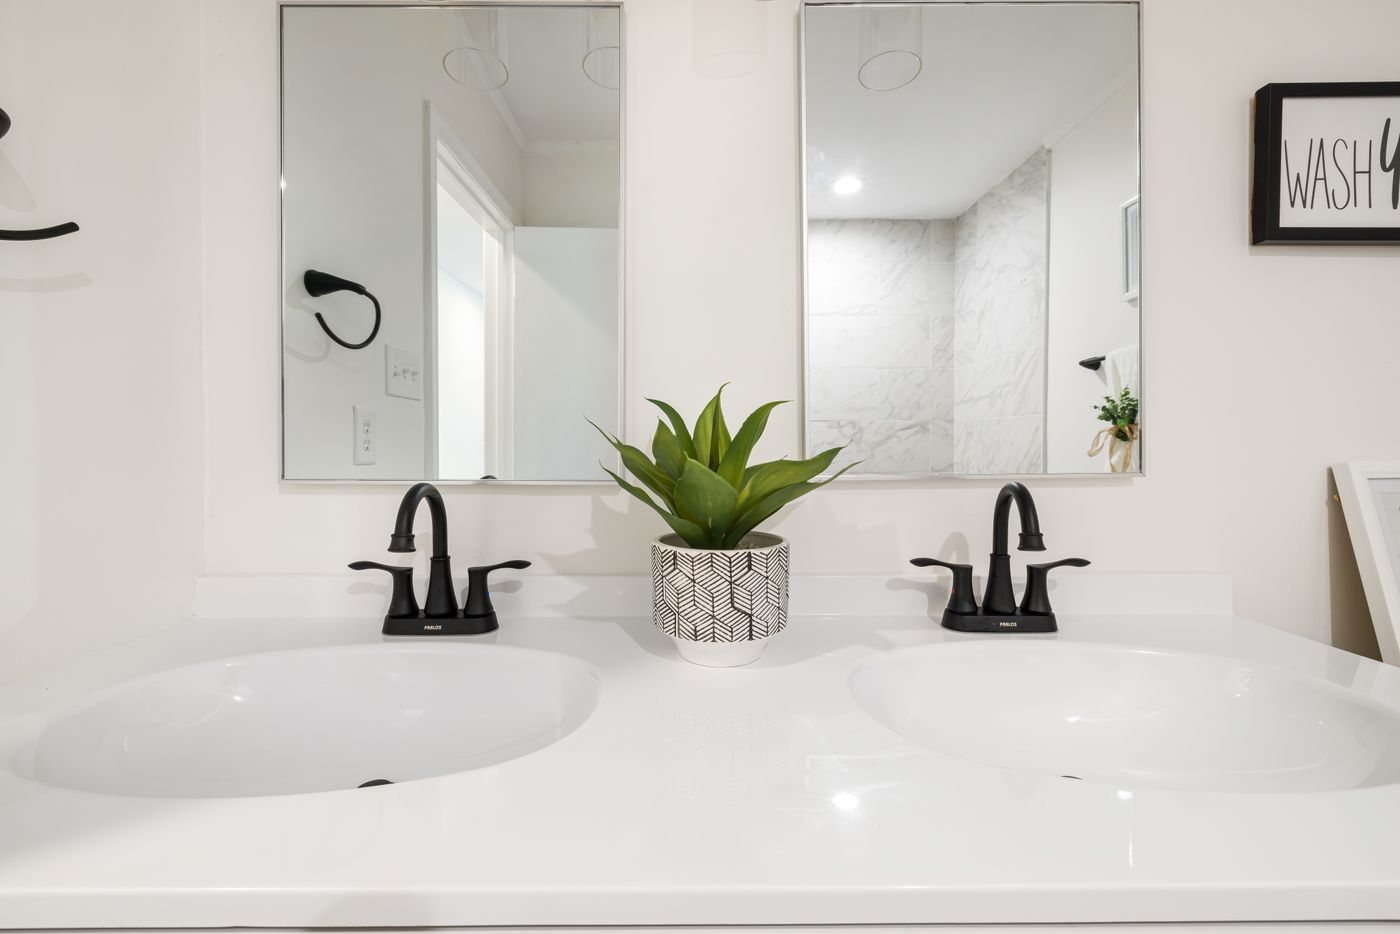
Double basin with dark tapsGlass shower and a clear room layout
The right solution starts with a conversation.
What are you planning?
A new heating system, a more comfortable indoor climate or a new bathroom? Tell us about your project.